
AH NOVA
| Home Type | Fully Finished Expandable Modular Home (AH-Series Design 06) |
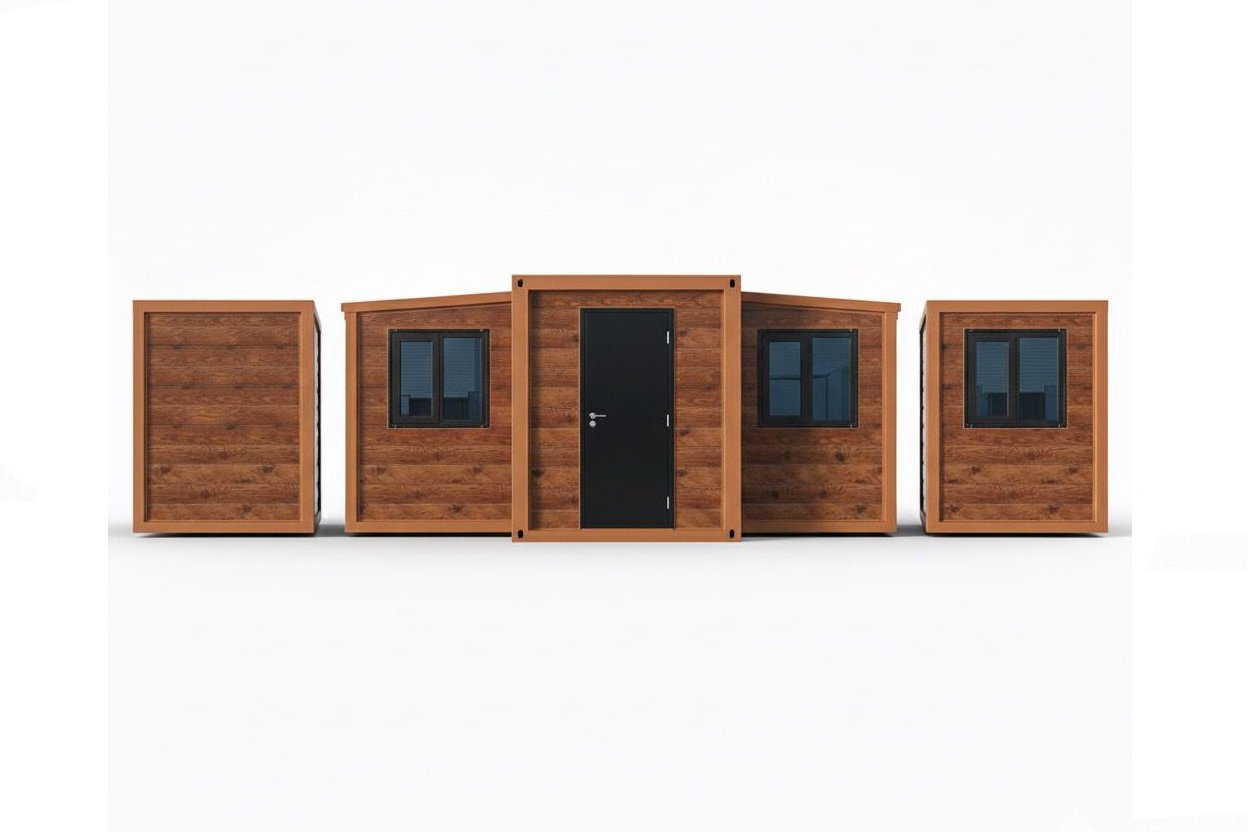

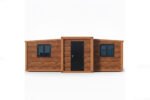
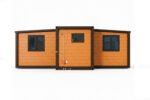
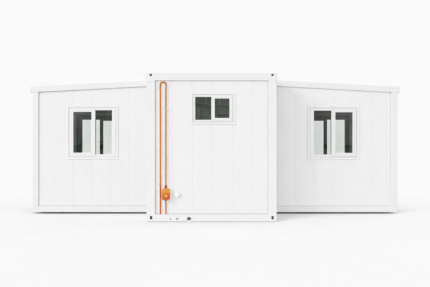
| Overview | The AH-Series Design 06 is our signature “Butterfly” expandable model, featuring a high-contrast matte black galvanized steel frame and clean white minimalist panels. This unit is engineered for maximum portability and space efficiency, utilizing a precision folding mechanism that expands from a standard shipping footprint into a spacious residential layout.
Available in 20ft, 30ft, and 40ft configurations. Includes a recessed central glass entry, high-performance insulation, and a fully finished “Plug & Play” interior. |
| Payment Plan | • 40% deposit to initiate precision production
• 60% balance before shipping after customer reviews final factory photos & quality completion updates |
| Build Timeline | Production: 30–45 days · Shipping: 25–40 days depending on ZIP code. Rapid on-site expansion takes less than 2 hours. |
Description
| Alivance Homes USA — A Division of Alivance Tech LLC (U.S. Registered Company) | |
| Brand Overview | Alivance Homes specializes in precision-engineered modular solutions for the U.S. market. Our homes are built in quality-controlled factory environments, ensuring superior insulation, structural durability, and rapid deployment compared to traditional construction. Each unit is delivered fully finished with integrated electrical and plumbing systems. |
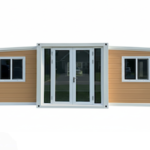
| Model | AH-Series – Design 06 (Expandable Butterfly Edition) A versatile and modern residential solution available in 20FT, 30FT, and 40FT sizes. Design 06 is defined by its industrial-chic aesthetic, featuring white insulated panels framed by bold matte-black galvanized steel. Its unique folding wings allow for massive interior volume while maintaining a portable footprint for easy delivery and relocation. |
| Structural System | Constructed with a heavy-duty Q235B galvanized steel skeleton. The “Butterfly” expansion mechanism uses reinforced hinges and hydraulic-assisted leveling points. The walls consist of 75mm high-density thermal panels (EPS/Rockwool) designed to meet U.S. energy efficiency standards and provide high fire resistance. |
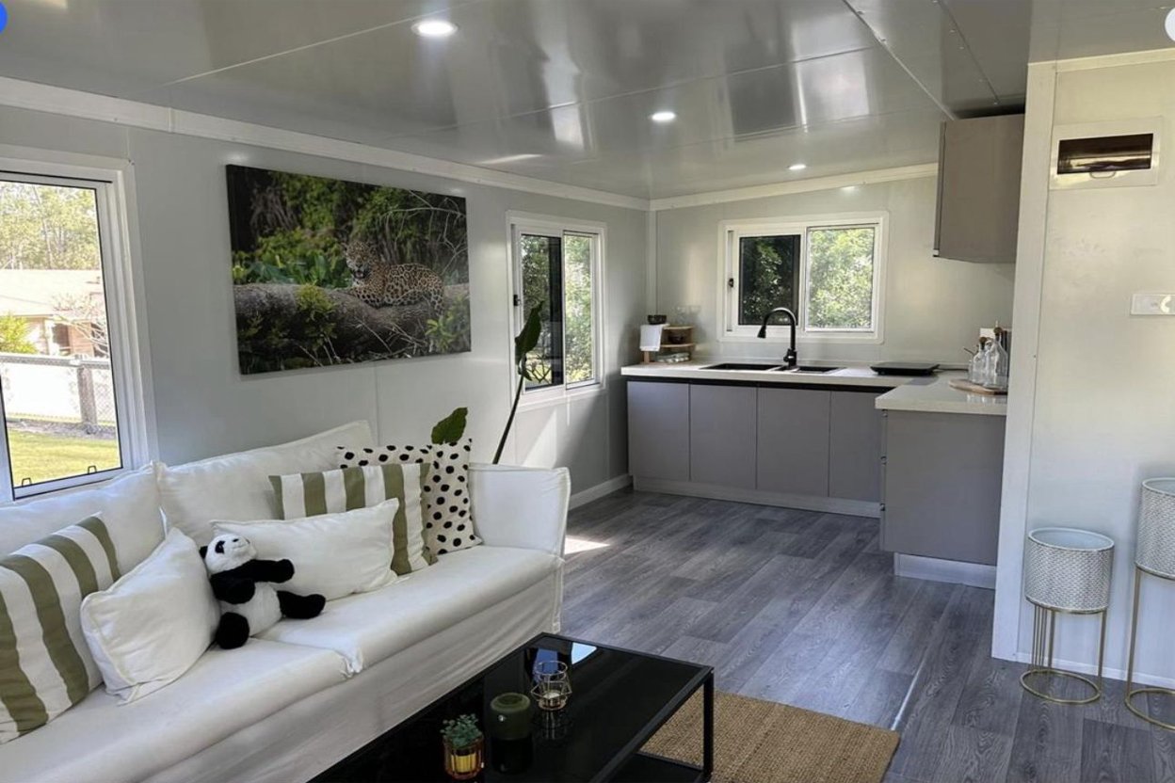
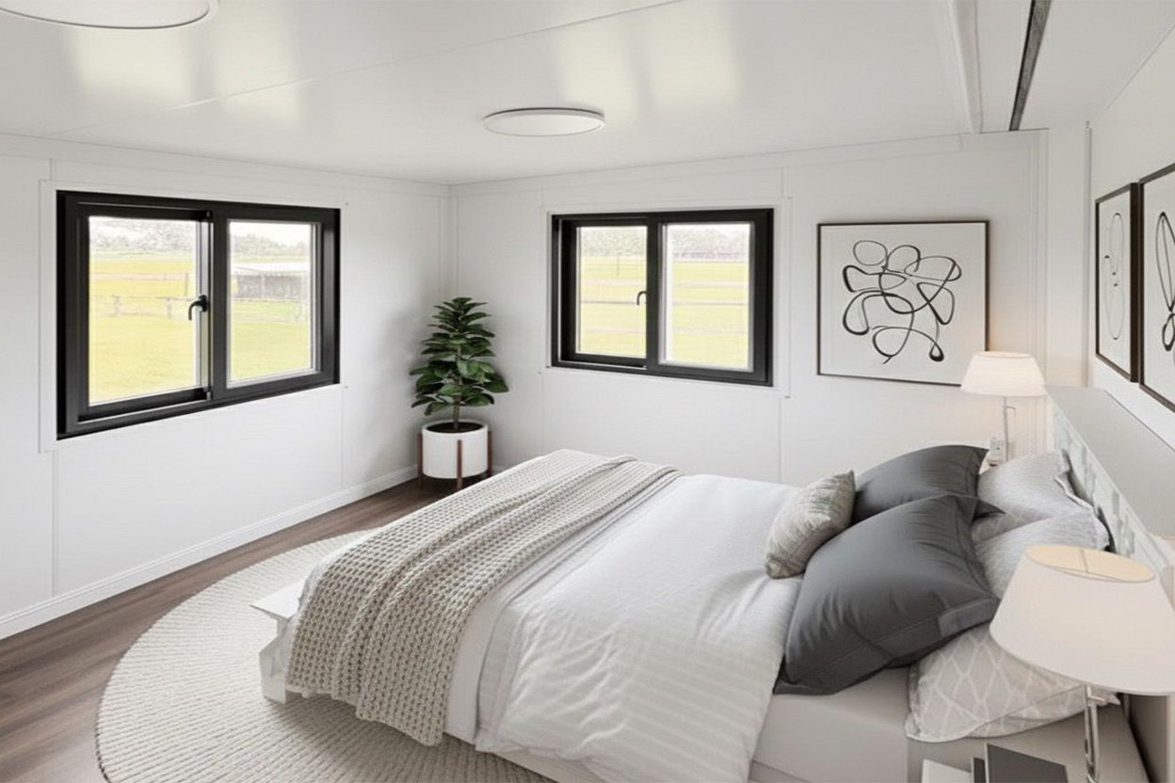
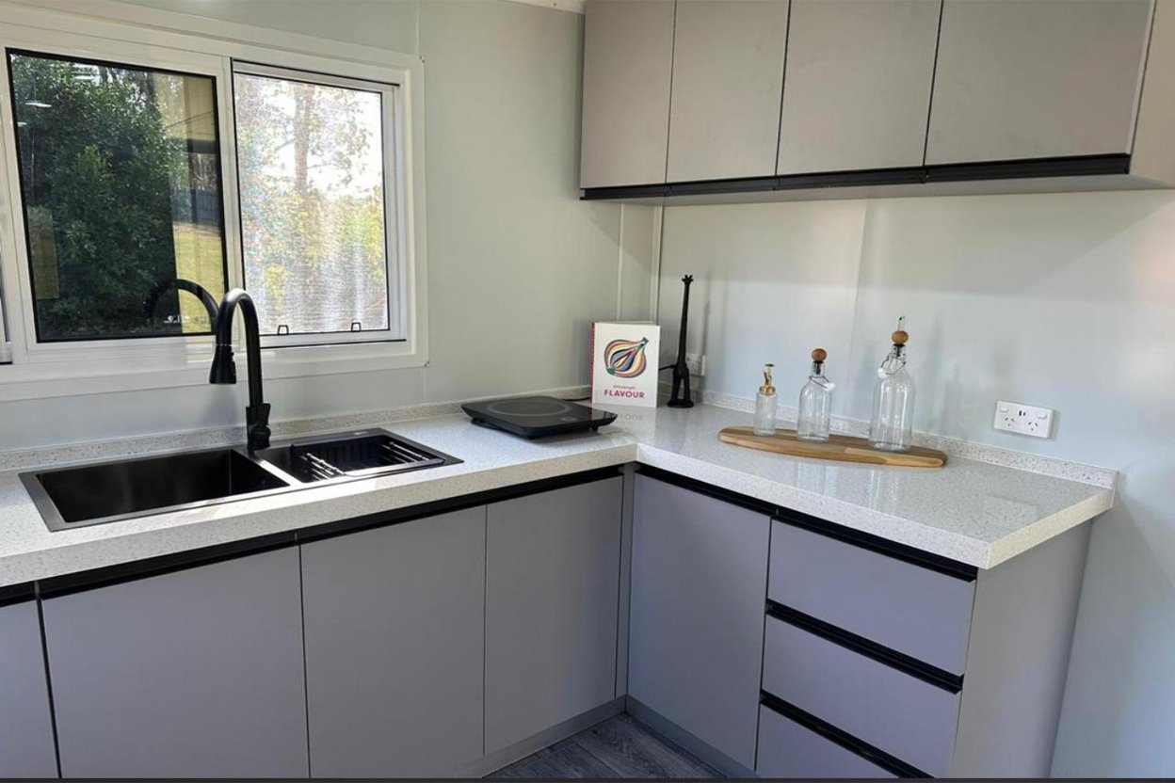
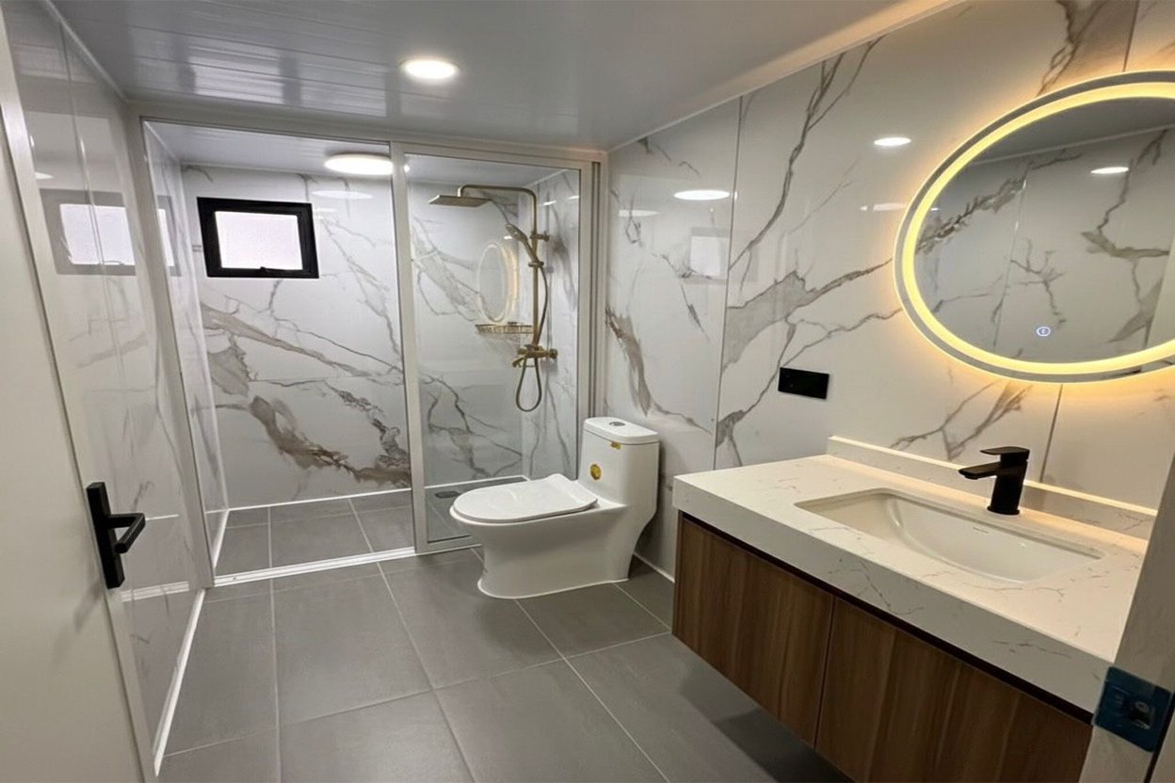
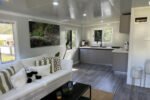
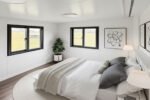
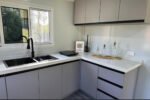
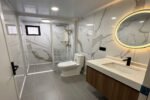
| Interior & Bathroom | The interior is pre-finished with a bright, open-plan layout including:
• Central recessed living area with floor-to-ceiling glass doors |
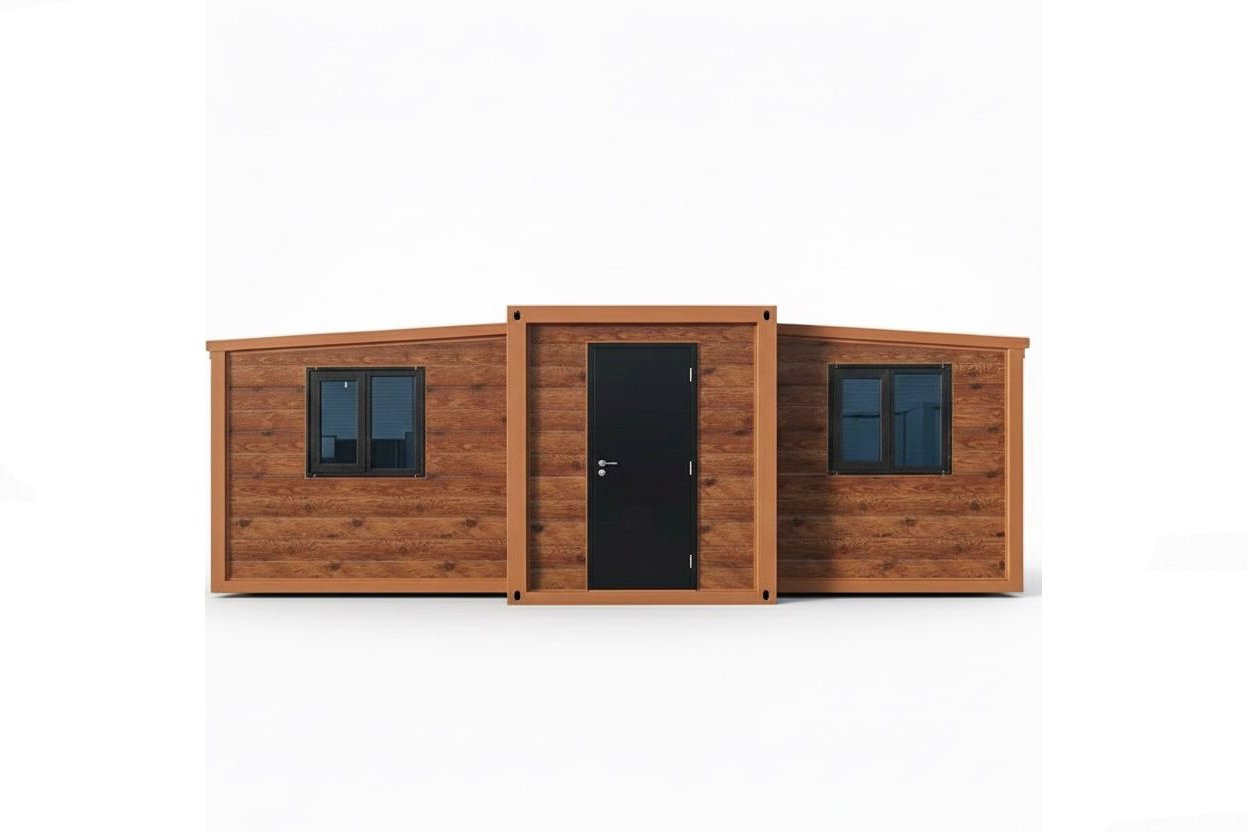
| Windows & Doors | Designed to maximize natural light through at least five panoramic black-framed sliding windows. The main entrance features a central double-glass door unit with thermal-break aluminum frames and tempered safety glass for enhanced security and insulation. |
| Exterior Aesthetics | Design 06 utilizes a “Modern Industrial” color palette:
• Arctic White smooth-finish main panels |
| Electrical & Plumbing | All internal wiring is factory-installed to US Standard (110V/220V). Includes LED lighting throughout, modern switches, and NPT plumbing connections for rapid site setup. |
| Additional Features | Recessed entry for weather protection, fire-resistant internal MGO flooring boards, seismic-resistant frame, and full “Plug & Play” readiness for immediate move-in upon expansion. |
Additional information
| Size | 20ft, 30ft, 40ft |
|---|
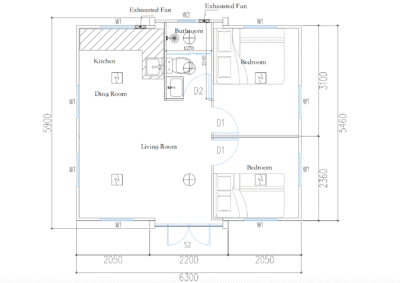
| Floor Plan & Technical Specifications — AH-Series Design 06 | |
| Model Summary | A high-efficiency "Butterfly" expandable modular home. This model is characterized by its rapid expansion capabilities and modern black-and-white industrial design. |
| Total Floor Area | Scalable: Approx. 37 m² (20FT) / 55 m² (30FT) / 74 m² (40FT) when fully expanded. |
| Dimensions | Standard 20FT expanded size: 5900 mm (W) × 6300 mm (L) × 2480 mm (H). |
| Approx. Unit Weight | ≈ 2800 kg – 4500 kg (Depending on frame size and internal fit-out). |
| Internal Layout | Configurable as 1, 2, or 3 bedroom layouts with central living area and pre-installed kitchen and bathroom. |
| Structural Specifications | |
| Main Frame | Hot-dip galvanized steel (Q235B) with a 20+ year residential life expectancy. |
| Wall & Roof | Thermal-insulated EPS sandwich panels with fire-retardant white smooth exterior finish. |
| Windows & Doors | Black-finished aluminum sliding windows with double-layer tempered glass. |
Floor Plan:
| Shipping & Delivery — AH-SERIES Design 02 | |
|---|---|
| Service Region | Continental United States. Logistics for remote locations or specific ZIP codes are quoted individually based on route accessibility. |
| Dispatch & Transit | Typical production-to-port window: 30-45 days. Ocean transit to U.S. ports generally takes 25-40 days. Final delivery timing depends on local port congestion and destination proximity. |
| Delivery Method | Units are shipped on heavy-duty flatbed or container trucks. Final delivery is made to the nearest accessible road-point of your site. Final shipping price is determined by site road access. |
| Customer Responsibilities | Ensure road access for large trucks; prepare a level foundation; arrange for a crane or forklift for off-loading; and secure any required local placement permits. |
| Shipping Basis (DDP) | Shipped on a Delivered Duty Paid basis. We handle international freight, customs clearance, and import duties. Price excludes on-site unloading and installation. |
| Customization Pricing | Note: Final delivery fees are shared after customization and location assessment. Shipping costs vary based on distance from the port and specific site entry conditions. |
| Plug and Play Setup | Pre-wired and pre-plumbed for U.S. standards. Buyers must engage local licensed contractors for final utility connections (electric, water, and sewer). |
Related products
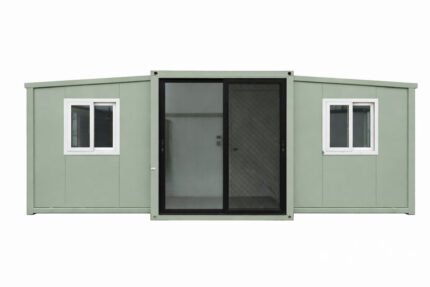

AH CREST
| Home Type | Fully Finished Expandable Modular Home (AH-Series Design 12) |
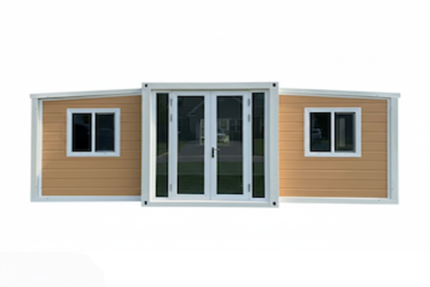
| Overview | The AH-Series Design 12 is the flagship of our Modern Luxe Series, designed to deliver an upscale residential experience. Featuring high-definition "Golden Oak" embossed wood-grain cladding and a grounded Deep Charcoal structural frame, this model combines the warmth of a timber retreat with a clean, contemporary edge.
Available in 20ft, 30ft, and 40ft configurations. It features a recessed glass-bay entry and high-contrast white window trim, providing a bright, inviting 2-bedroom interior that is fully "Plug & Play" ready for your site. |
| Payment Plan | • 40% deposit to initiate precision production
• 60% balance before shipping after customer reviews final factory photos & quality completion updates |
| Build Timeline | Production: 30–45 days · Shipping: 25–40 days depending on ZIP code. Every unit features a reinforced galvanized skeleton and premium fire-resistant thermal panels. |
AH URBAN
| Home Type | Fully Finished Expandable Modular Cabin (AH-Series Design 07) |
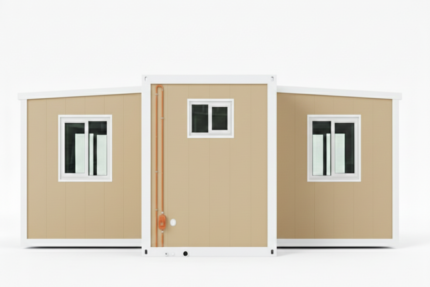
| Overview | The AH-Series Design 07 bridges the gap between industrial efficiency and high-end residential warmth. Featuring a signature medium-oak embossed wood-grain exterior and a contrasting reinforced steel skeleton, this "Modern Cabin" edition offers a sophisticated aesthetic for vacation rentals, ADUs, or primary residences.
Available in 20ft, 30ft, and 40ft configurations. This model features a rapid "Butterfly" expansion system, delivering a luxury 2-bedroom layout with a marble-accented bathroom and an open-concept living-dining zone. |
| Payment Plan | • 40% deposit to initiate precision production
• 60% balance before shipping after customer reviews final factory photos & quality completion updates |
| Build Timeline | Production: 30–45 days · Shipping: 25–40 days depending on ZIP code. All structural frames are galvanized and coated for maximum weather resistance in U.S. climates. |
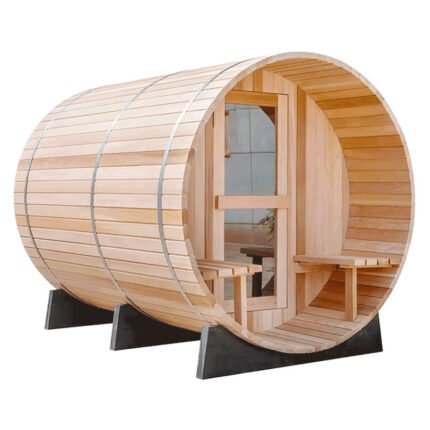
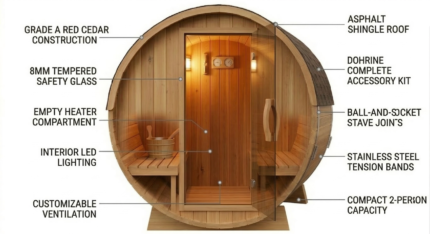
AH-Series 01 SIGNATURE 2-Person Electric Sauna
An authentic cedar retreat featuring traditional barrel engineering and therapeutic wellness for the modern American estate.
| Product Type | 2 Person Outdoor Barrel Sauna (Model AH-1818A) |
| Overview | A premium, high-performance outdoor sauna engineered for detoxification and deep relaxation. This barrel design (1800x1800mm) promotes superior heat circulation and is handcrafted to withstand diverse U.S. climates. Delivered as a complete professional kit including a 4.5kw heater, stainless steel tension bands, and luxury accessories: wooden bucket, ladle, and thermometer.
Customization Options: Tailor your unit with premium wood selections such as Canadian Red Cedar, Hemlock, Finland Pine, or Thermo-wood. Choose between a Traditional Electric Stove or an Authentic Wood-Burning Stove. Additional bespoke upgrades include Full Glass Back Walls, Waterproof Asphalt Shingles, and Interior LED Lighting. Pricing is not fixed and depends on your specific wood grade and hardware upgrades. |
| Payment Plan | • 40% deposit to begin production • 60% balance before shipping after customer reviews final factory photos & completion updates |
| Build Timeline | Built in 30–45 days and shipped securely. Each unit is pre-assembled and quality-tested for safety and heat retention before being carefully flat-packed for delivery. |
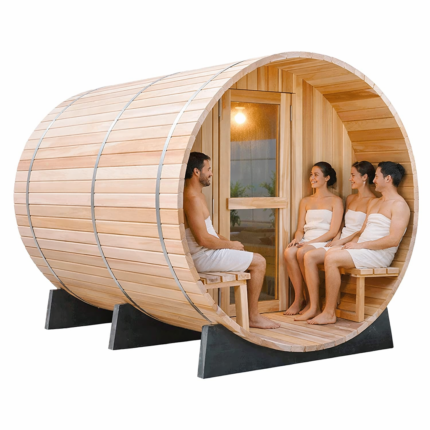
AH-Series 02 SIGNATURE 4-Person Electric Sauna
An expansive outdoor wellness retreat featuring traditional barrel engineering and high-capacity seating for the modern American estate.
| Product Type | 4 Person Outdoor Barrel Sauna (Model AH-1824A Series) |
| Overview | A premium, high-capacity barrel sauna designed for shared wellness and superior heat convection. This model features an extended 1800x2400mm footprint, providing ample space for up to four adults. Engineered for rapid heating and extreme durability, it arrives as a complete kit featuring a powerful 6.0kw heater and professional-grade sauna stones.
Premium Components: Includes a 6.0kw Harvia Internal-Controlled Electric Heater (ETL Certified) and high-density Vulcanite Sauna Stones for authentic steam production. Customization Options: This unit is fully customizable. Choose between Canadian Red Cedar, Hemlock, or Finland Pine; upgrade with a Full Glass Back Wall, LED Mood Lighting, and Waterproof Asphalt Shingles. Pricing is based on final material and upgrade selections. |
| Payment Plan | • 40% deposit to begin production • 60% balance before shipping after customer reviews final factory photos & completion updates |
| Build Timeline | Built in 30–45 days and shipped securely. Each unit is pre-assembled at the factory to ensure perfect alignment of the 38mm wood staves before being flat-packed for delivery. |
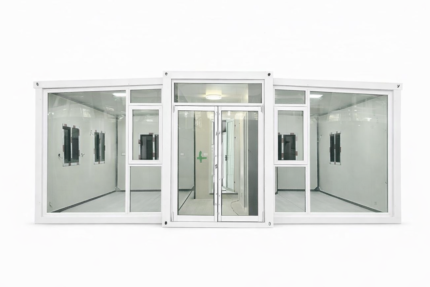
AH– Series Design 08
| Home Type | Fully Finished Expandable Modular Home (AH-Series Design 08) |
| Overview | The AH-Series Design 08 is the pinnacle of our Ultra-Modern Industrial Series, featuring a high-contrast "Arctic White" and "Midnight Black" color palette. Engineered with a sleek, non-textured metal finish and a bold geometric steel skeleton, this model is designed for the modern minimalist.
Available in 20ft, 30ft, and 40ft configurations. It features a unique recessed entrance porch and solar-gray tinted glass, providing a sophisticated "Plug & Play" living solution with an emphasis on clean lines and structural transparency. |
| Payment Plan | • 40% deposit to initiate precision production
• 60% balance before shipping after customer reviews final factory photos & quality completion updates |
| Build Timeline | Production: 30–45 days · Shipping: 25–40 days depending on ZIP code. Features a heavy-duty powder-coated frame for superior longevity and low maintenance. |