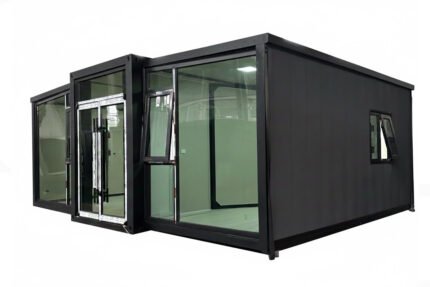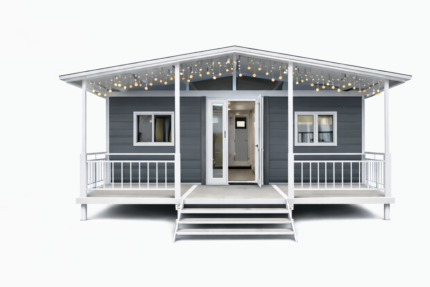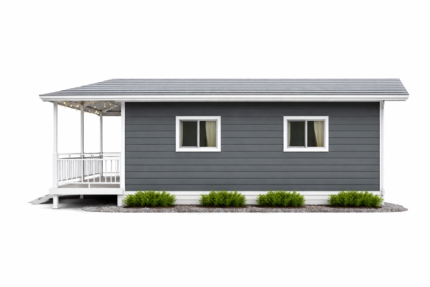

AH CEDAR 30
| AH CEDAR 30 — QUICK SPECS | |
| Size | 30ft |
| Floor Area | 800 sq ft |
| Bedrooms | Customizable |
| Bathrooms | Customizable |
| Delivery | 6–14 Weeks Worldwide |
| Payment | 40% Deposit · 60% On Completion |
Description
| AH CEDAR 30 — FACTORY-BUILT STEEL FRAME MODULAR HOME | |
| By Alivance Homes · A Division of Alivance Tech LLC · US Registered Company | |
| Brand Overview | Alivance Homes designs and manufactures the AH Series range of premium modular residences for the US market and worldwide. As a division of Alivance Tech LLC — a registered US company — every unit is built in a precision-controlled factory environment and delivered with full purchase documentation, weekly production photography, and a 12-month structural warranty. |
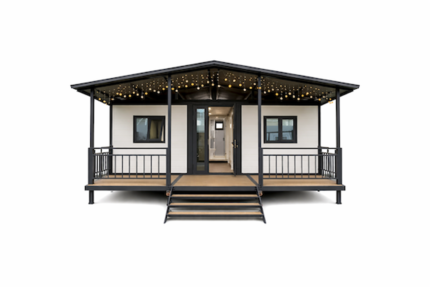
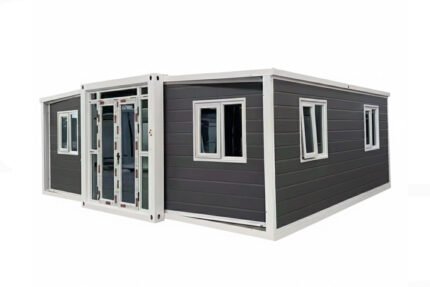
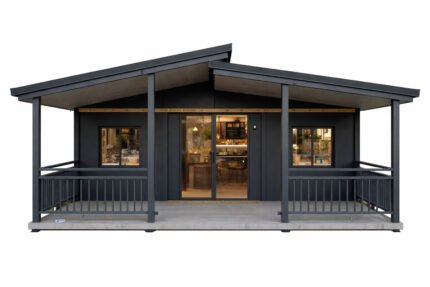
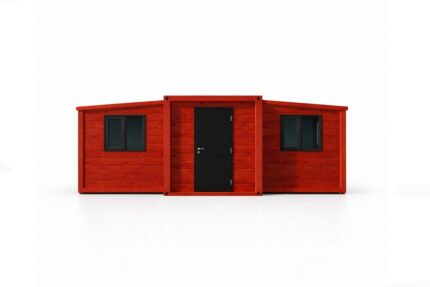
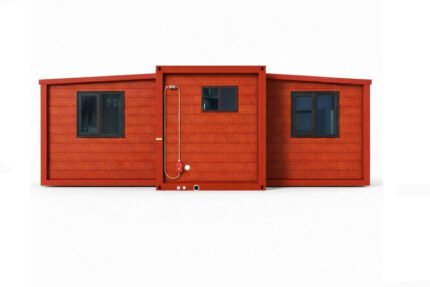
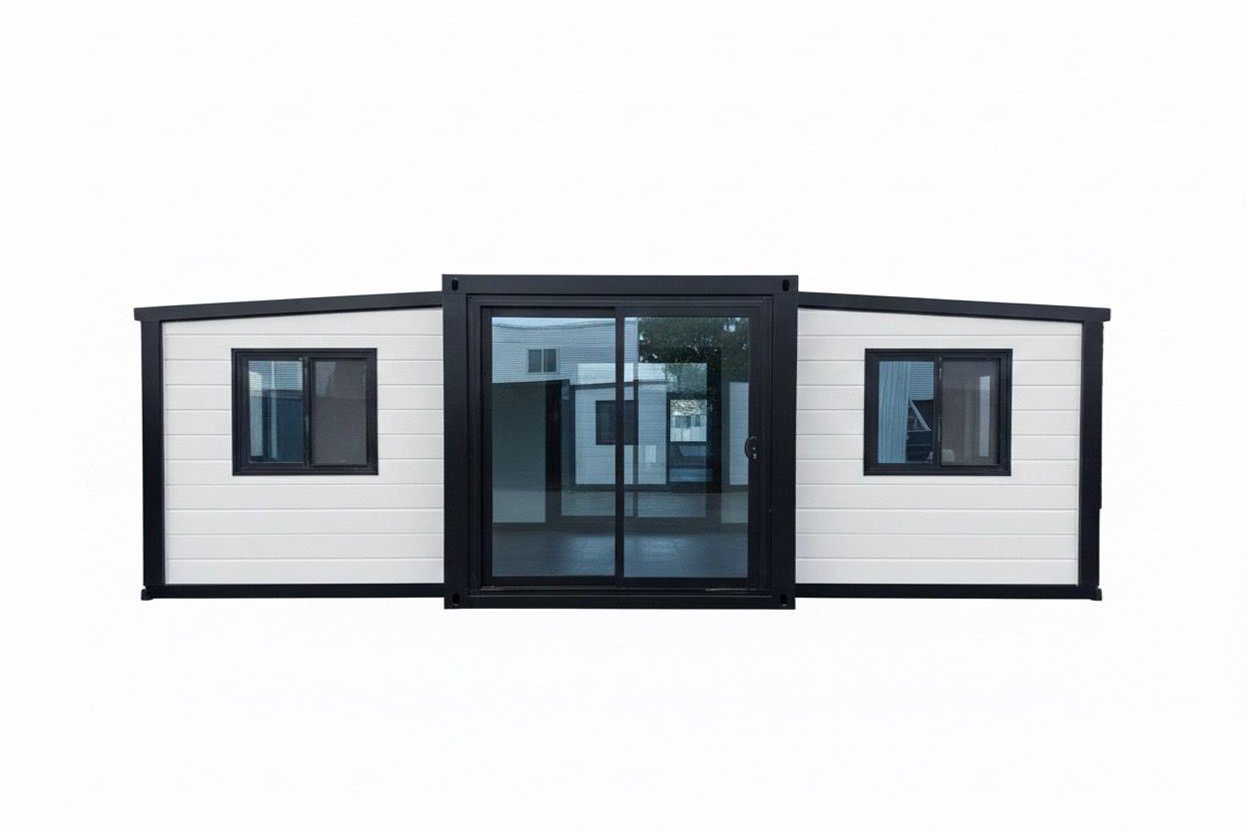
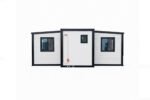
| Model | AH CEDAR 30 — Design 02 A warm natural timber aesthetic at 800 sq ft — generous family living space with the same rich woodgrain exterior and timeless character that makes AH CEDAR the classic choice. A home that looks like it has always belonged on your land. Available in 20ft, 30ft and 40ft. |
| Who This Is For |
• Small families wanting classic warm home aesthetics on their own land • Landowners adding a rental income unit with strong curb appeal • Vacation property investors wanting a cabin-style premium short-term rental • Couples ready to stop renting and start owning on their own land • Rural landowners across Texas, Florida, the Carolinas and Idaho |
| Structural System |
Heavy-duty Q235B galvanized steel framework with anti-corrosion coating — commercial-grade construction standard. Designed for long-term residential stability across diverse US climates.
• Q235B galvanized steel frame — seismic and wind-load rated |
| Interior — Fully Finished |
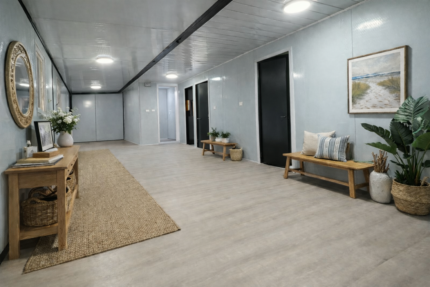
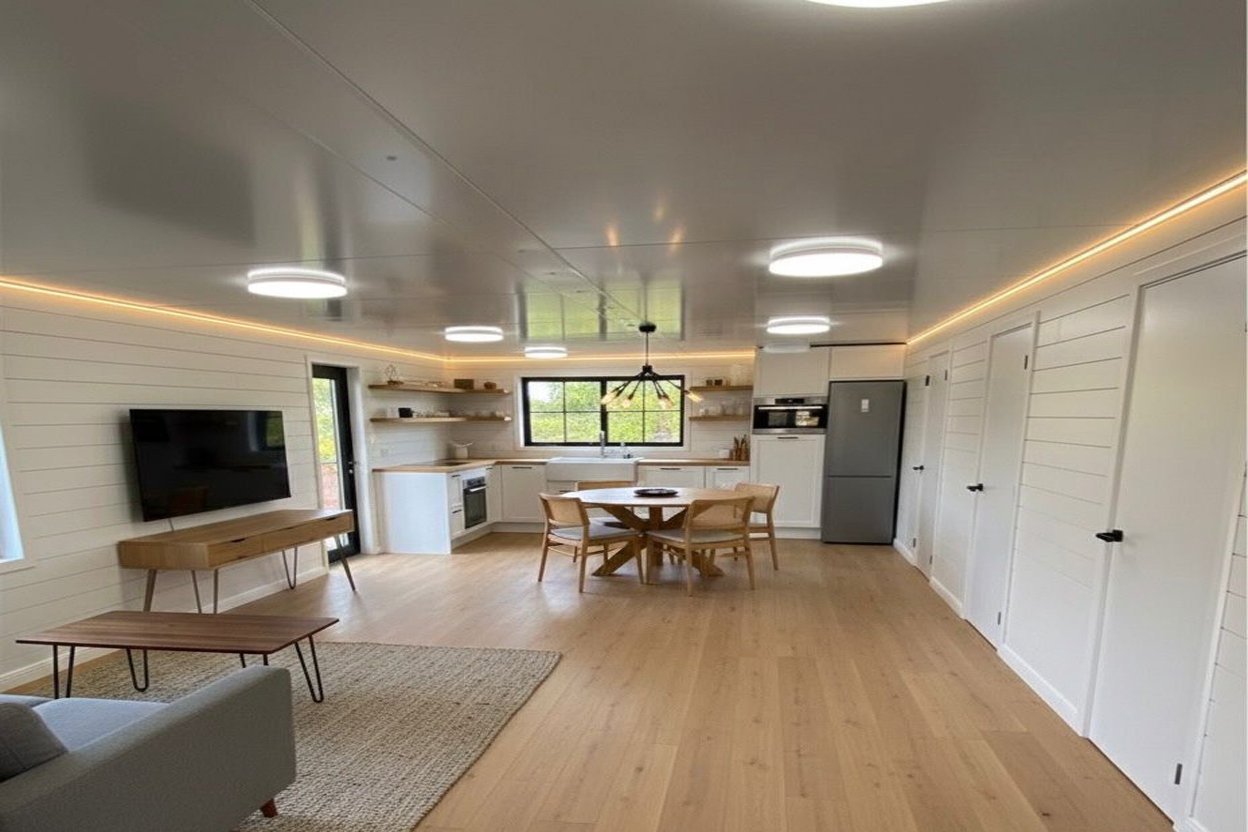
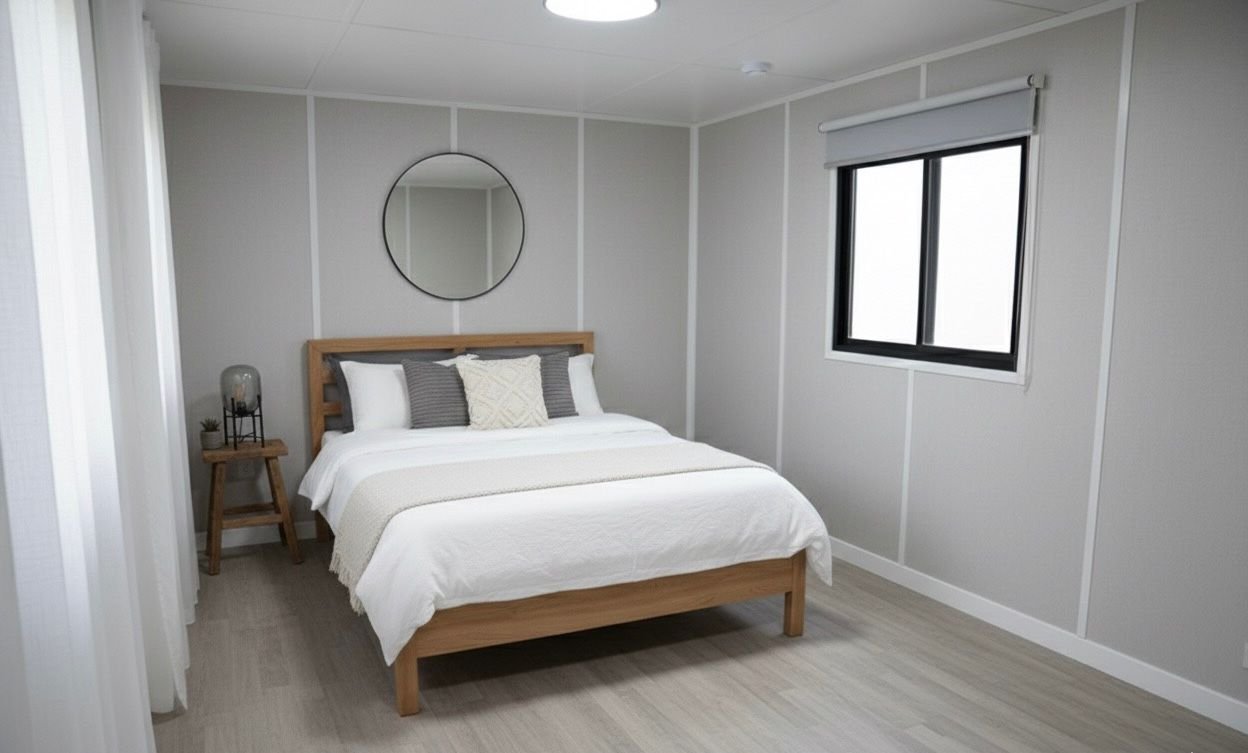
Delivered 100% factory-finished. No interior assembly required on arrival.
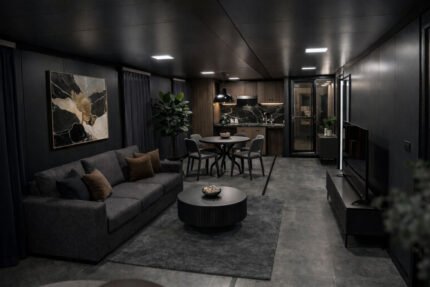
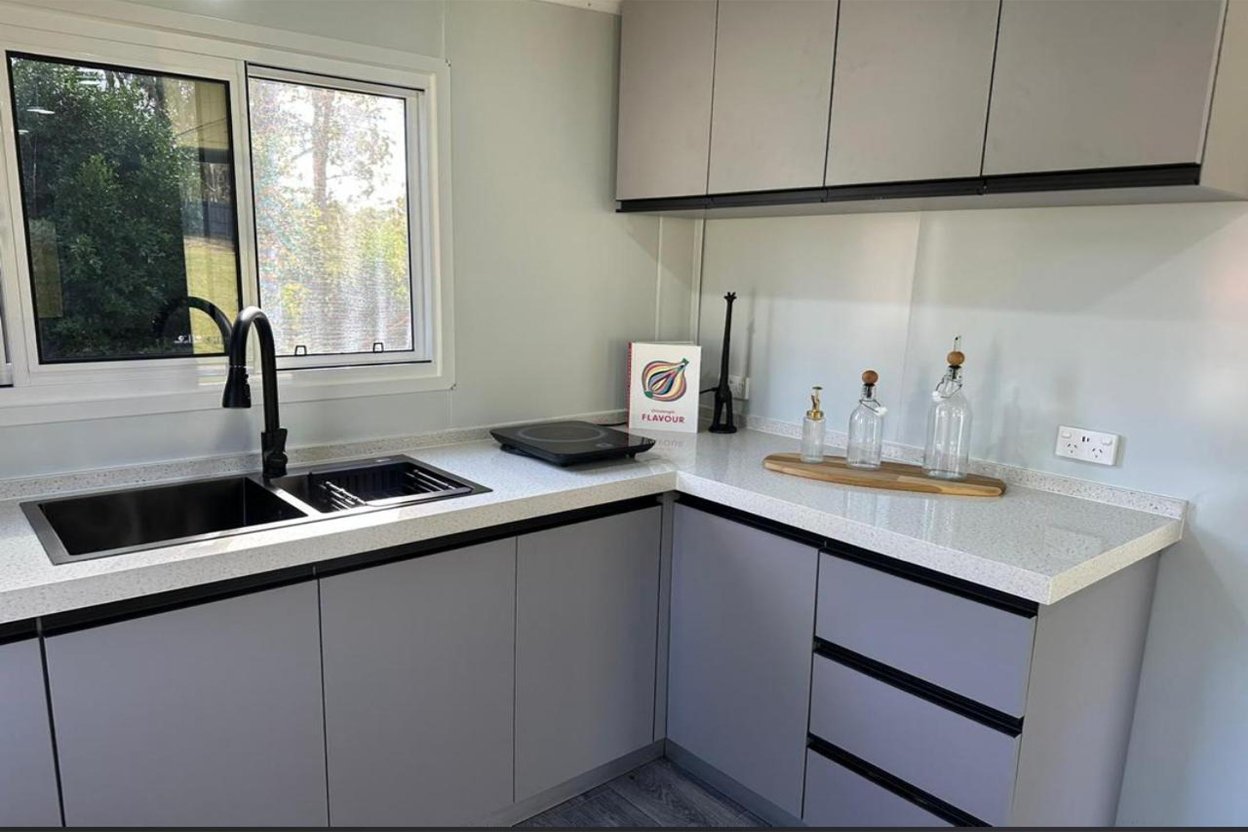
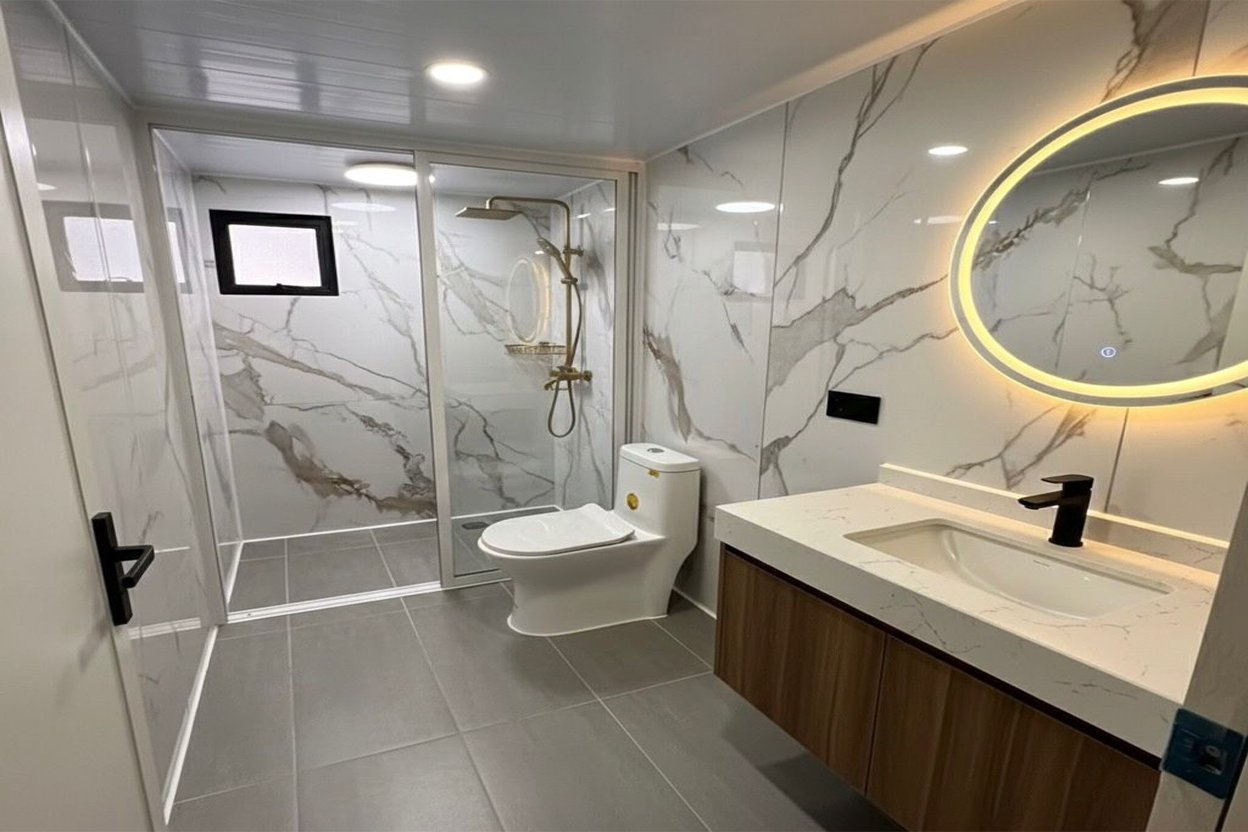
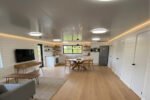
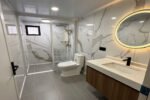
• Living Zone: Open-concept layout with recessed LED lighting and media-ready outlets |
| Windows & Doors |
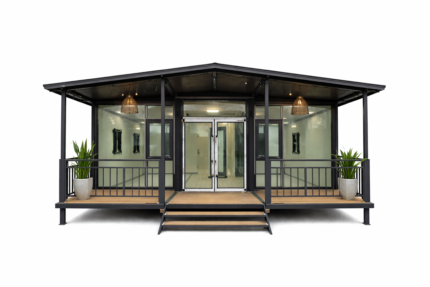
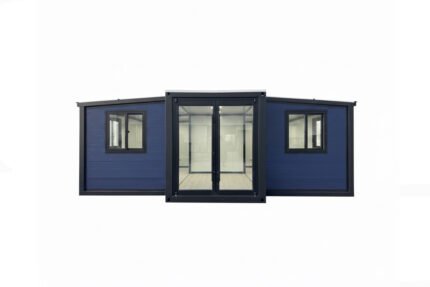
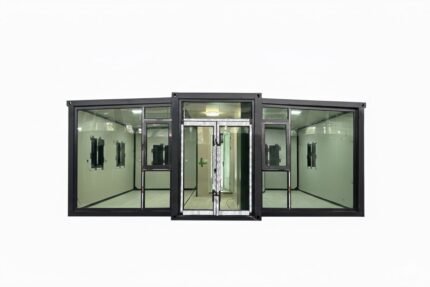
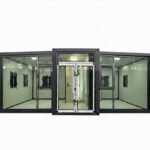
• Glass: Double-pane tempered safety glass with UV protection • Frames: High-grade bridge-cut aluminium — Black or White finish • Entry Door: Premium security-steel exterior door with multi-point locking system |
| Exterior Finishes |
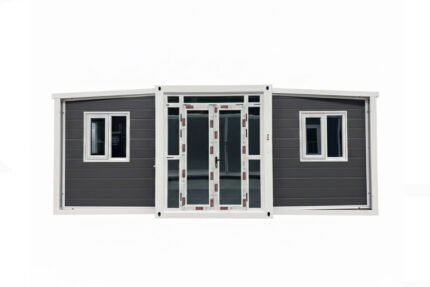

• Modern: Grey Concrete or White Panel • Traditional: Red Brick or Stone-Look Texture • Natural: Brown Woodgrain / Wooden Texture • Sleek: Light Grey Architectural Panel • Roof style: Flat · Gable · Sloped — confirmed at order stage |
| US Electrical & Plumbing |
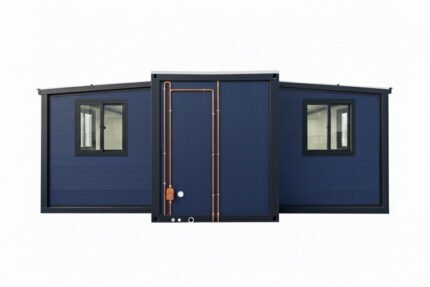

• Electrical: 110V/220V compatible — US standard outlets throughout — AC-ready provisions • Plumbing: NPT fittings — plug and play connection to local water and sewer lines • Fully pre-wired and pre-plumbed at factory — connect and live |
| Payment Plan |
• 40% deposit via Stripe after DocuSign agreement signed — production starts immediately • 60% balance after you approve final factory photos and video walkthrough No payment until agreement signed. You see your home on video before final payment is requested. |
| Build & Delivery |
• Production: 30–45 days · Transit: 25–40 days · Total: 6–14 weeks — depends on location Weekly factory photos throughout. Real container tracking number within 48 hours of dispatch. |
| TECHNICAL SPECIFICATIONS — AH CEDAR 30 | |
| Model Name | AH CEDAR 30 · Design 02 |
| Size | 30ft |
| Total Floor Area | 800 sq ft |
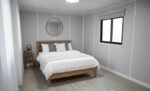
| Bedrooms | Customizable — confirmed at order stage |
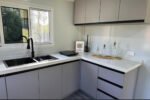
| Bathrooms | Customizable — confirmed at order stage |
| Interior Ceiling Height | 7ft 4in |
| Structural Frame | Q235B Galvanized Steel — Anti-corrosion coated |
| Wall System | 75mm EPS/Rockwool Insulated Sandwich Panels — R-19 |
| Roof Insulation | R-30 — Glass wool insulated roofing system |
| Floor System | R-19 — Moisture-proof fire-rated MGO subfloor |
| Windows | Double-pane tempered safety glass · Bridge-cut aluminium frames · UV protection |
| Entry Door | Premium security-steel · Multi-point locking system |
| Electrical | 110V/220V compatible · US standard outlets · AC-ready · Pre-wired at factory |
| Plumbing | NPT fittings · Pre-plumbed hot and cold · Plug and play connection |
| Interior Flooring | SPC Luxury Vinyl — Factory installed · Modern Wood or Grey Stone finish |
| Foundation Types | Concrete slab · Pier and beam · Permanent foundation |
| Delivery Method | Single 40ft High Cube shipping container · DDP basis for US orders |
| Production Time | 30–45 days |
| Total Timeline | 6–14 weeks from deposit to delivery — depends on location |
| Warranty | 12-month structural warranty on frame and primary structure |
| SKU | AH-02-30 |
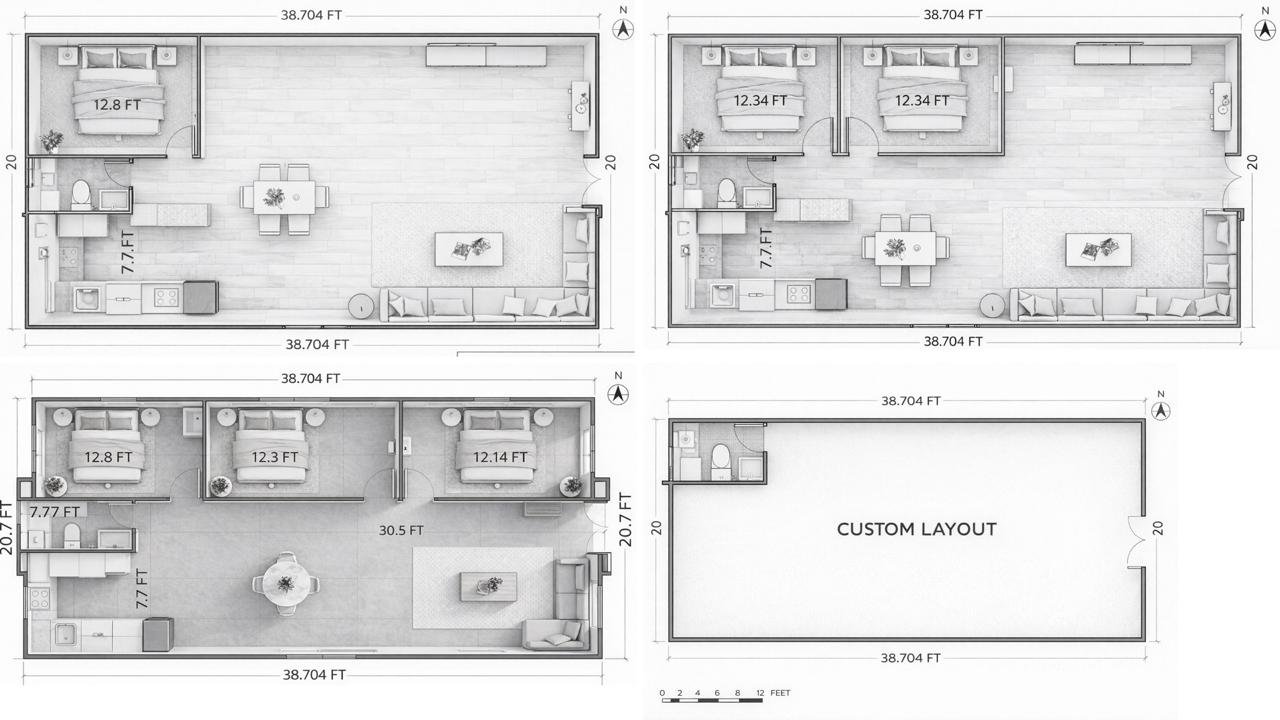
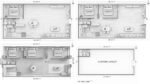
ARCHITECTURAL FLOOR PLAN — AH CEDAR 30
Standard 30ft reference layout · Final floor plan confirmed during customisation phase
All dimensions approximate. Layout fully customizable. Final floor plan provided during order process.
| SHIPPING & DELIVERY — ALIVANCE HOMES AH SERIES | |
| Service Area | We deliver worldwide. Primary markets include Continental United States (Texas, Florida, North Carolina, South Carolina, Idaho and nationwide), United Kingdom, Canada and Australia. All other countries available — request a quote with your location for logistics confirmation. |
| Shipping Method | US orders ship on a DDP (Delivered Duty Paid) basis — international freight, customs clearance and import duties included. International orders include full freight management with customs confirmed at order stage.
DDP covers transit to your site. Does not include unloading, crane services or on-site utility connections — buyer's responsibility. |
| Timeline | Production: 30–45 days Ocean freight: 25–40 days from factory to port Customs clearance: 7–14 days US · Varies internationally Final delivery: 3–7 days port to property Total: 6–14 weeks from deposit to delivery — depends on your location |
| What You Receive |
• Order confirmation on WhatsApp immediately after deposit • Weekly factory build photos throughout production • Full video walkthrough of completed unit before balance payment • Real shipping container tracking number within 48 hours of dispatch • Live tracking link from factory to your front door • 1–2 weeks advance notice of your delivery window |
| Logistics Pricing | Final shipping costs confirmed per order. Pricing depends on delivery location, site accessibility and local port handling. Finalised shipping quote included in your purchase agreement before any payment. |
| Site Requirements |
• Clear vehicle access — minimum 14ft wide clearance • Level foundation prepared — concrete pad, piers or compacted gravel • Crane or heavy-duty forklift for on-site positioning • All local building permits and planning approvals obtained • Licensed contractors for final utility hookups — water, sewer, electric |
| Plug & Play | All units arrive pre-wired (110V/220V) and pre-plumbed (NPT fittings). Connect to local utilities through licensed contractors. No interior assembly required — your home arrives finished and ready to connect. |
| Damage & Inspection | A representative must be present at delivery. Any transit damage must be noted on carrier documentation and reported to info@alivancehomes.com within 48 hours with photos. Do not refuse delivery — document and contact us immediately. |