Delivered to USA · Canada · UK · AustraliaFrom $26,000 · Custom built to your order
WhatsApp us Request a quote ↗
Design in 3DReserve · $999
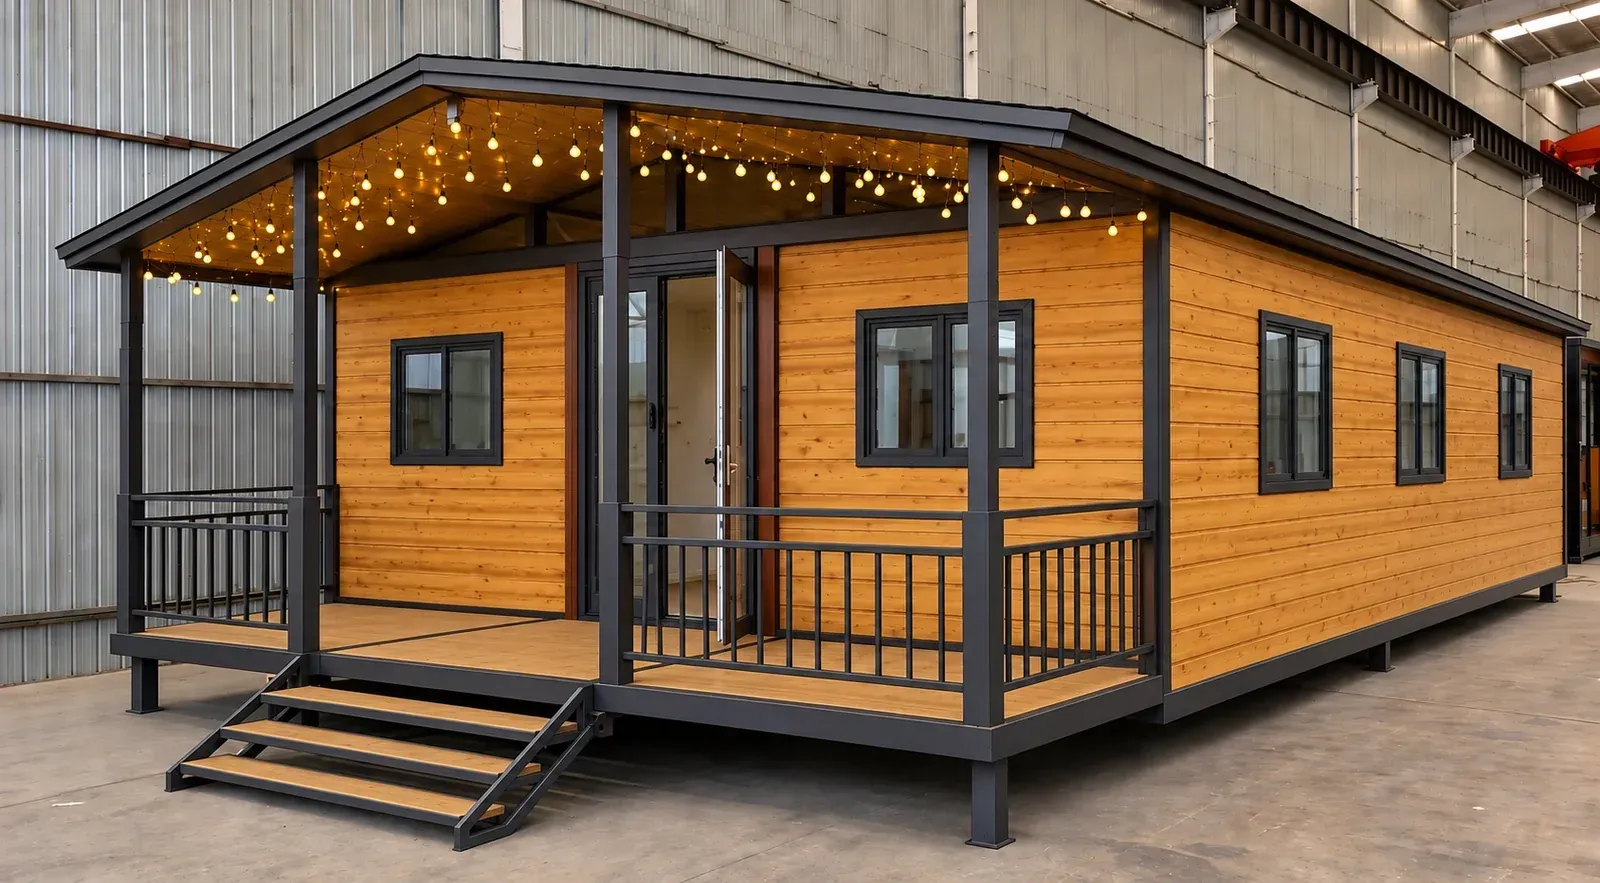
AH Forge exterior Exterior · 1/7
Expandable home

AH Forge

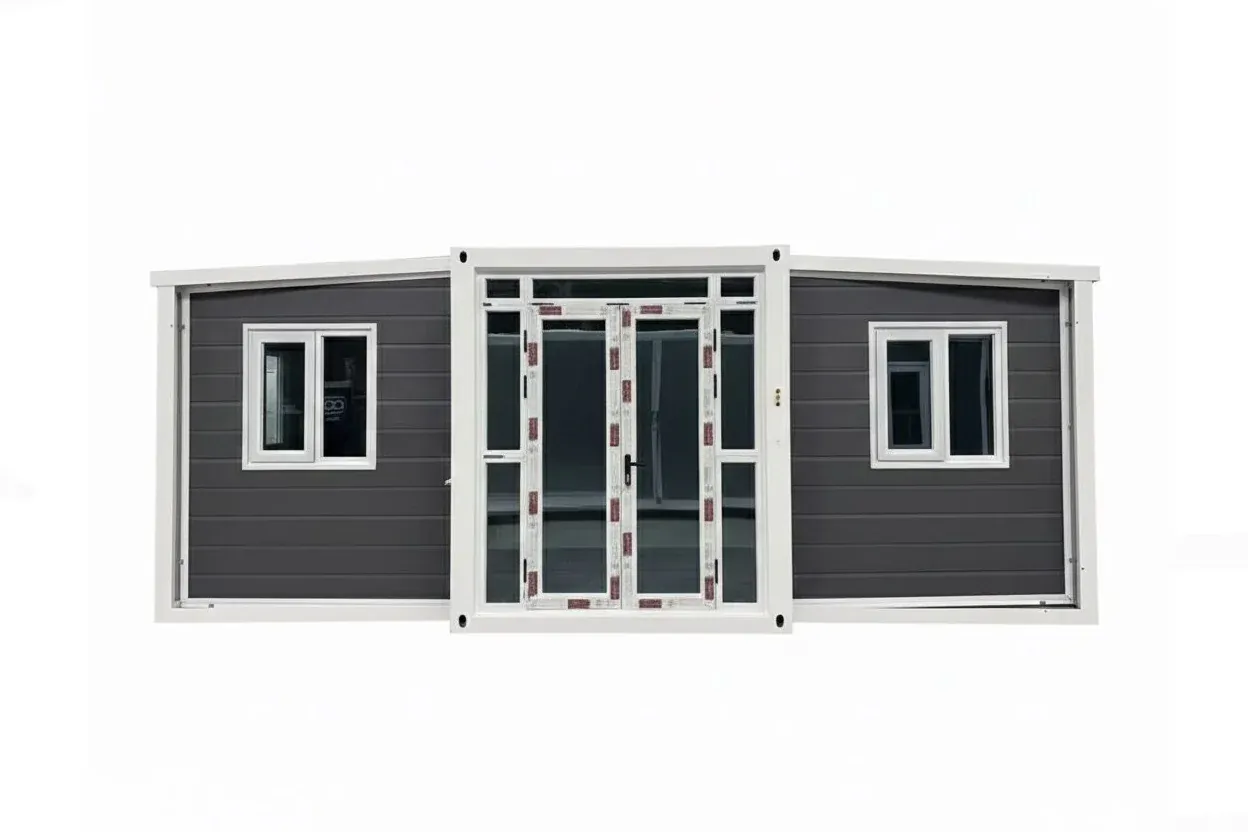
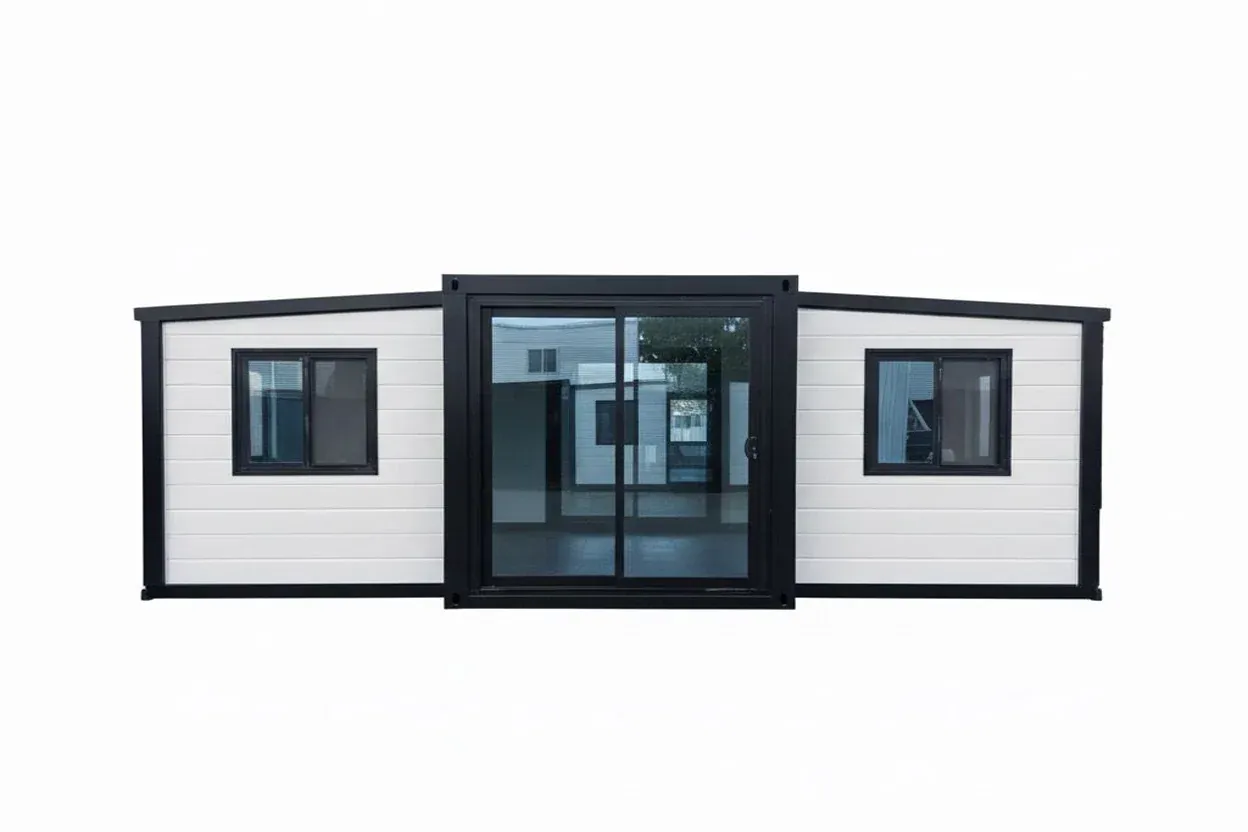
Charcoal expandable home with white trim.

40 FT priceFrom $37,000 Fully finished. Final price depends on layout, features and finishes. Request a quote for your delivered price.
Size 40 FT · 2 to 3 bedrooms
  • Best for: Families and full-time living
  • Expandable wings for extra living space
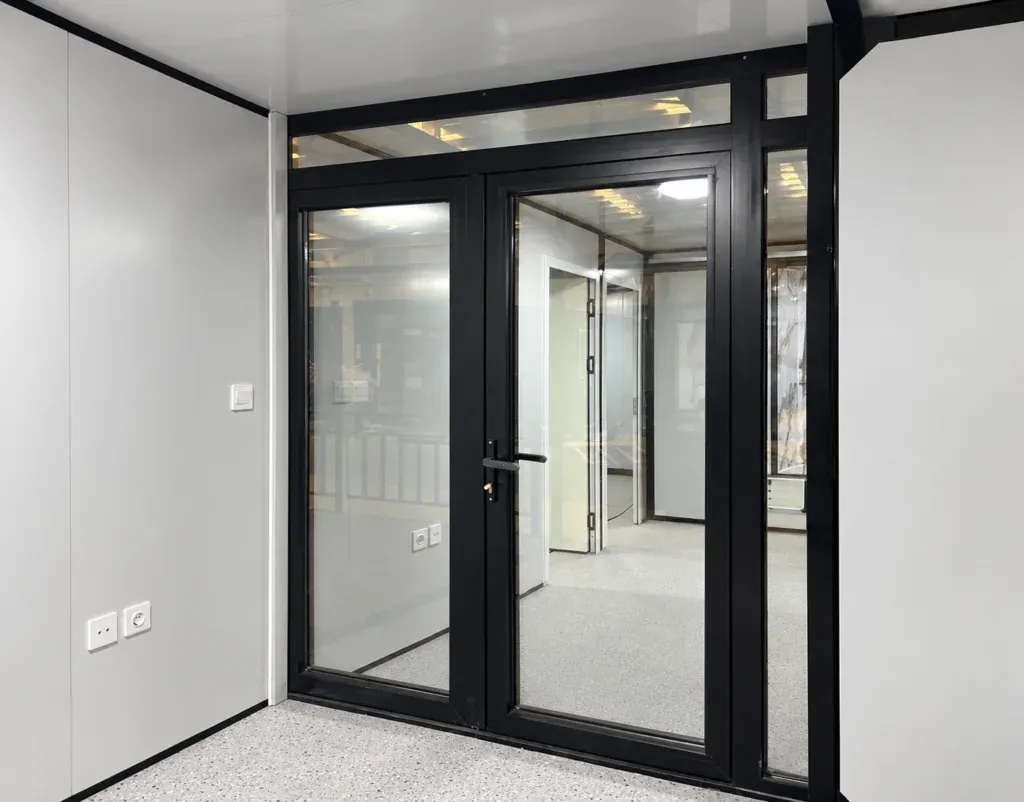
  • French entry doors with transom glass
  • Modern kitchen with full appliances
Reserve your home · $999Free AC + sofa · price locked 6 months

Or text us at +1 (281) 652-6305 · info@alivancehomes.com

7–9 weeksto your door
5-yearstructural warranty
Approvebefore it ships
3D view

See the AH Forge in 3D

Turn the home around, look inside the layout and compare 20, 30 and 40 ft.

Drag to rotate · scroll or pinch to zoom

3D model of the AH Forge for size and layout. Floor plans are our standard layouts and can be customized. Final design, colors and finishes are confirmed in your agreement.

Design your own AH Forge in 3D →

Overview

AH Forge

Factory-built steel frame modular home · Available in 20 ft, 30 ft and 40 ft

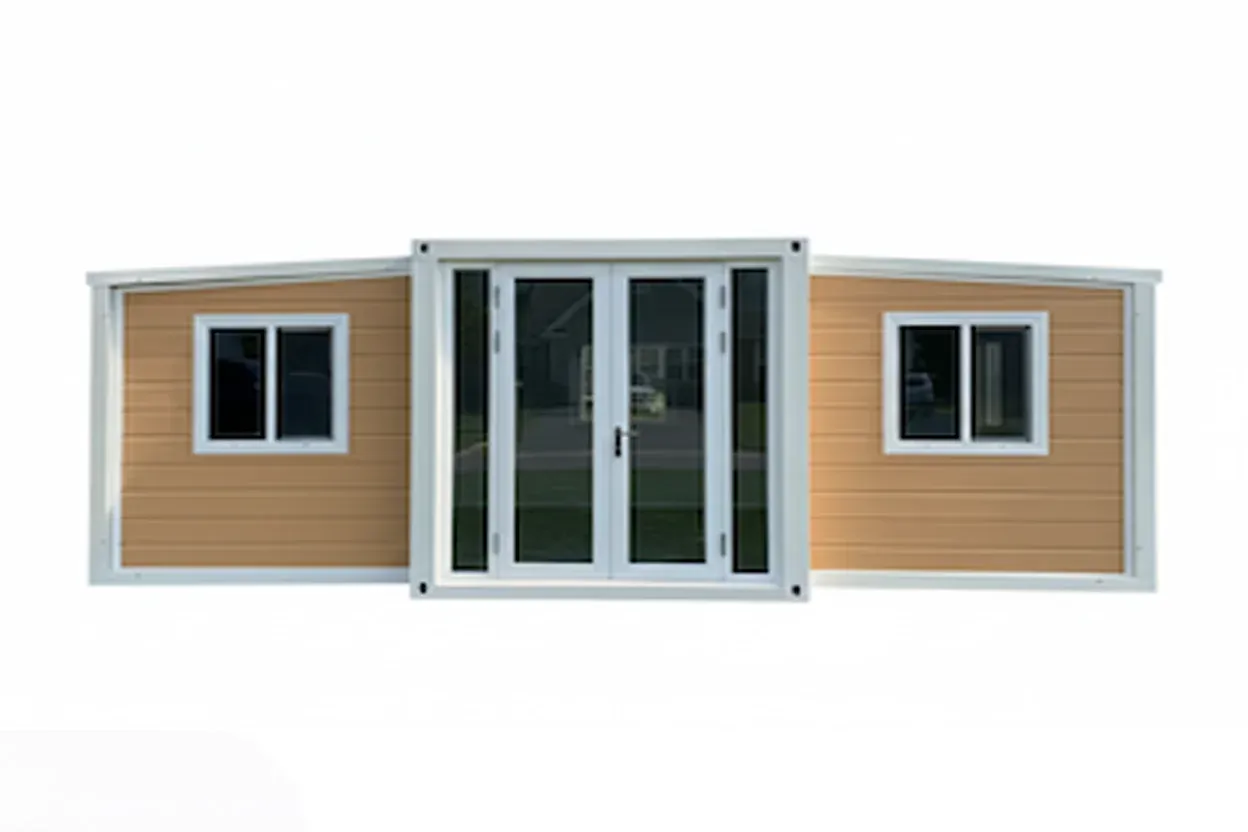
The AH Forge is a charcoal-grey expandable prefab home with white window frames and French doors.

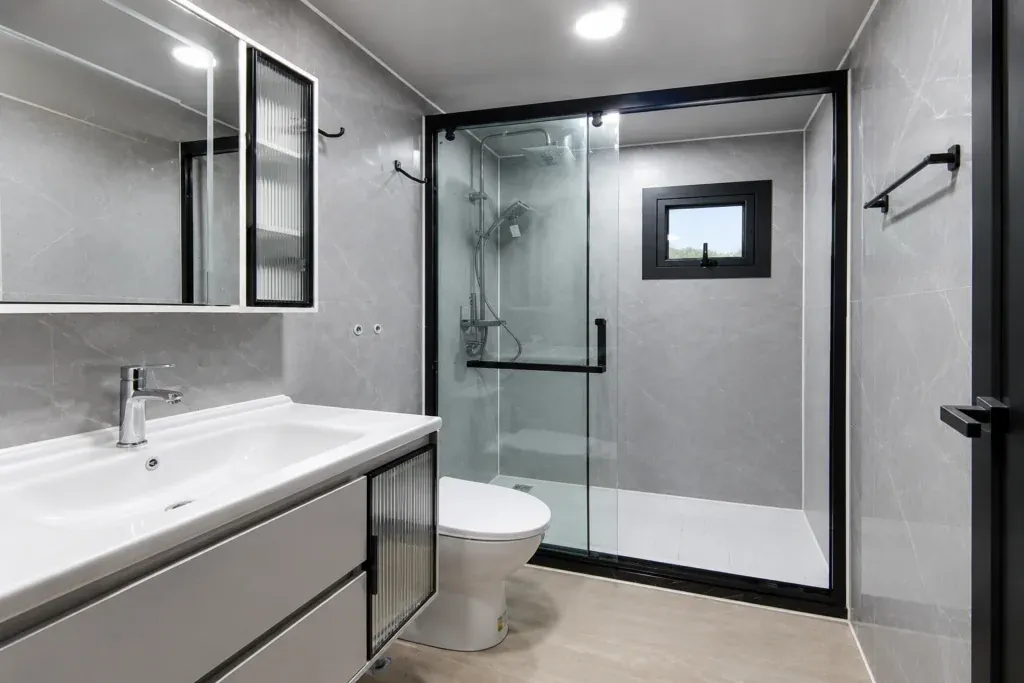
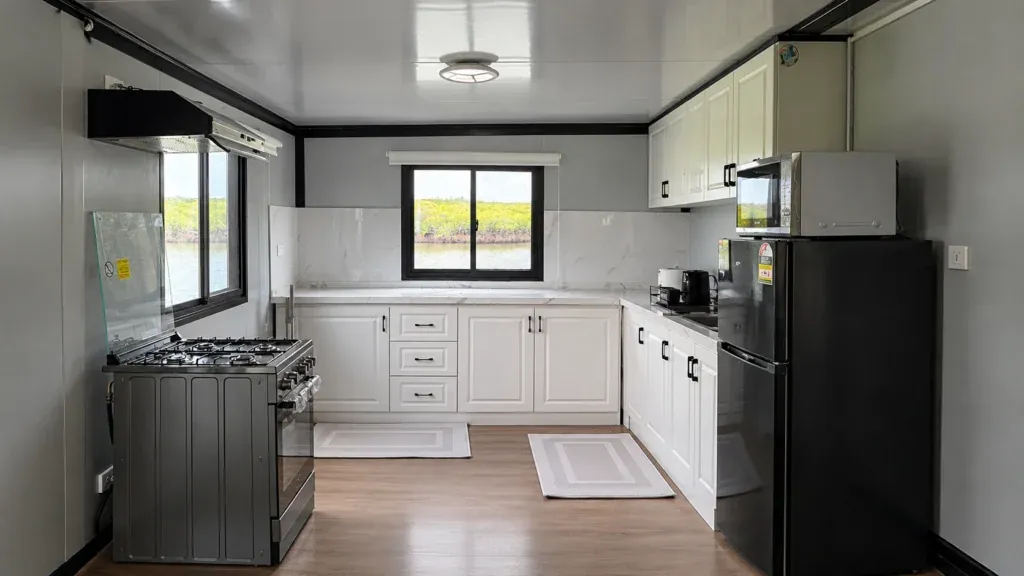
It folds out on site into a spacious home, with a modern kitchen and a walk-in glass shower inside.
  • Expandable wings for extra living space
  • French entry doors with transom glass
  • Modern kitchen with full appliances
  • Walk-in glass shower
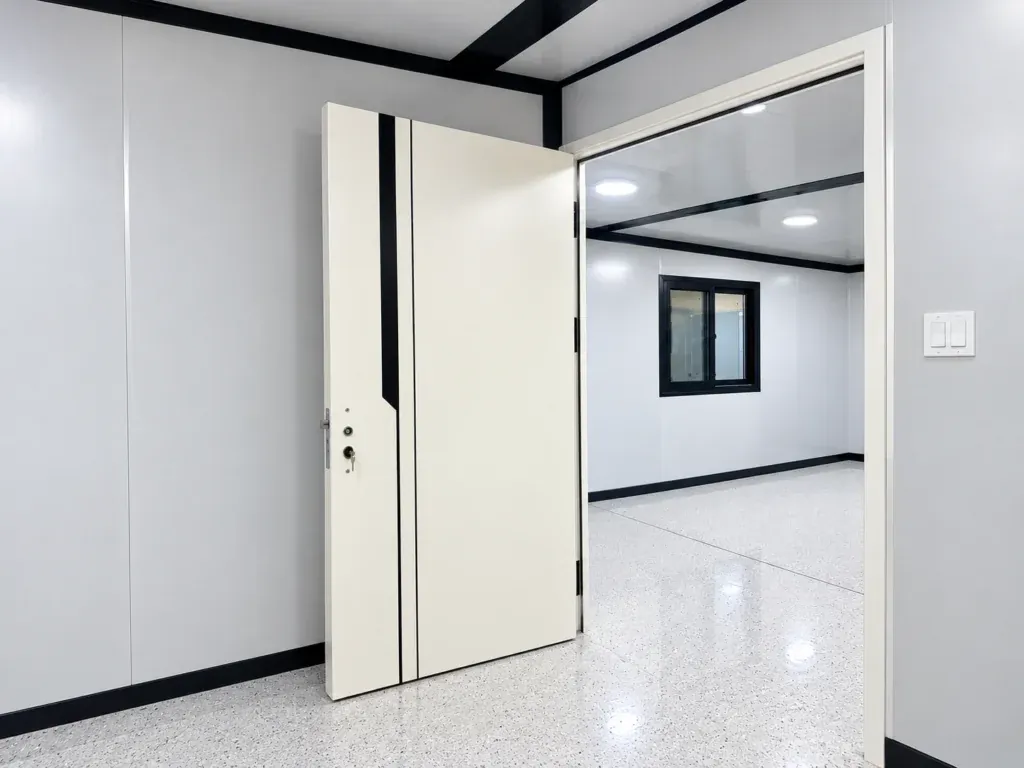
AH Forge interiorAH Forge interiorAH Forge interiorAH Forge interior

Who the AH Forge is for

  • Families who want a brand-new home on their own land without a 30-year mortgage
  • Homeowners adding a backyard ADU, in-law suite or guest house
  • Short-term rental investors who want a standout Airbnb property
  • Retirees downsizing to a simpler, lower-cost home
  • Landowners in the USA, Canada, the UK and Australia
Floor plans

Architectural floor plans

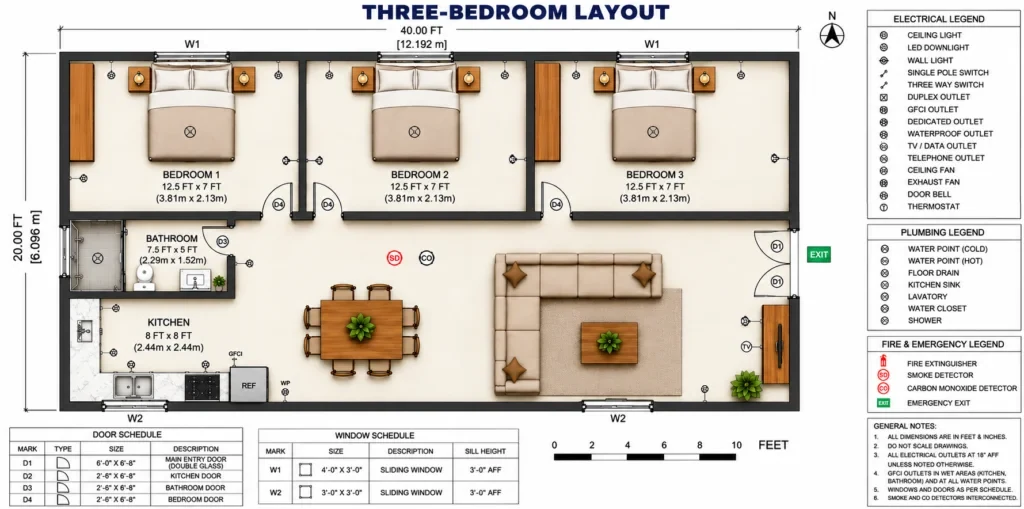
Standard reference layouts. Your final floor plan is confirmed during the customization phase. All dimensions are approximate and every layout can be changed to fit your needs. Tap a plan to enlarge it.
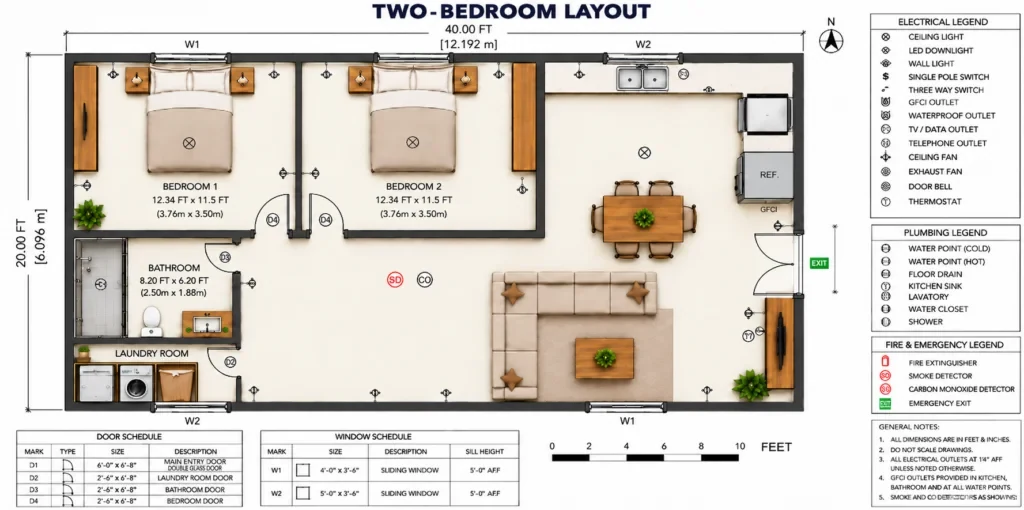
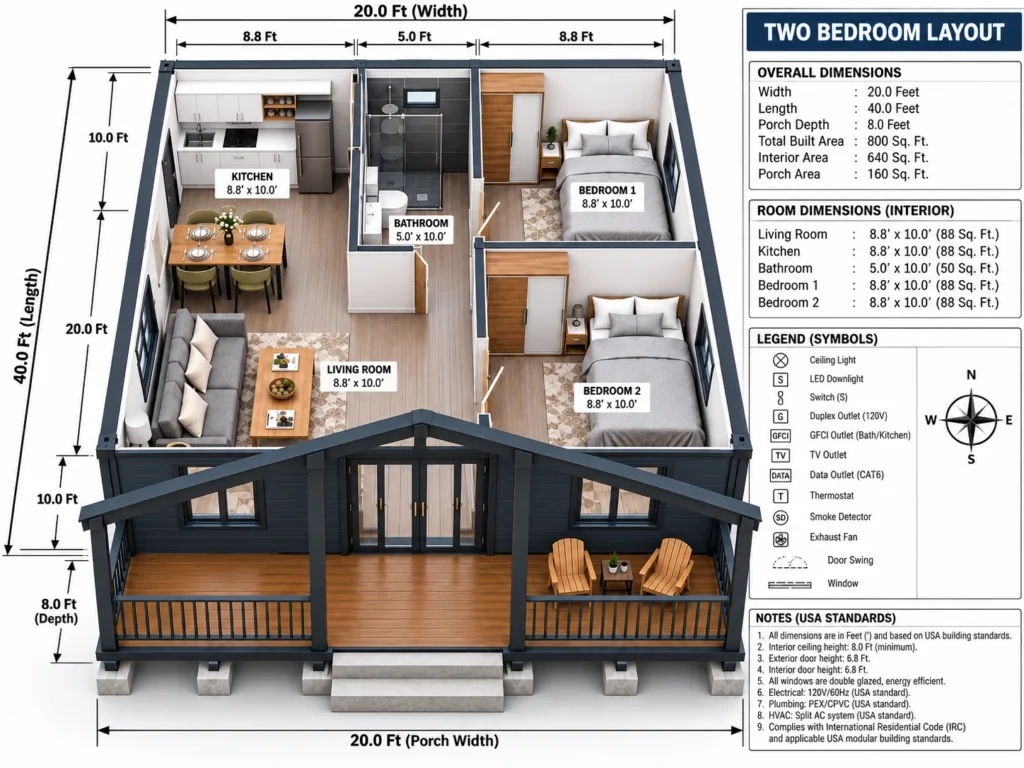
AH Forge Two-bedroom layout
Two-bedroom layoutTwo bedrooms, bathroom, laundry room and open kitchen and living.
AH Forge Three-bedroom layout
Three-bedroom layoutThree bedrooms, bathroom, kitchen and a large living and dining area.
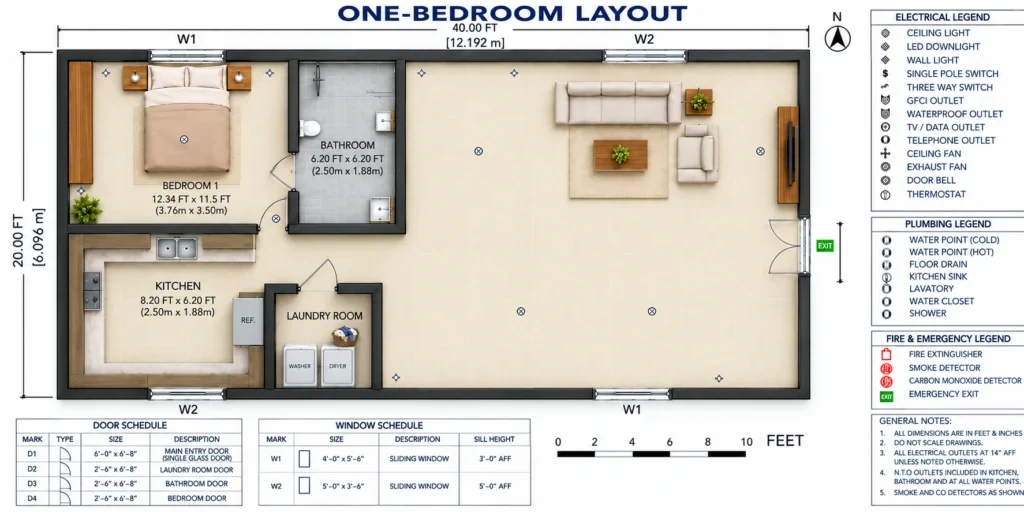
AH Forge One-bedroom layout
One-bedroom layoutBedroom, bathroom, kitchen, laundry and an open living area.
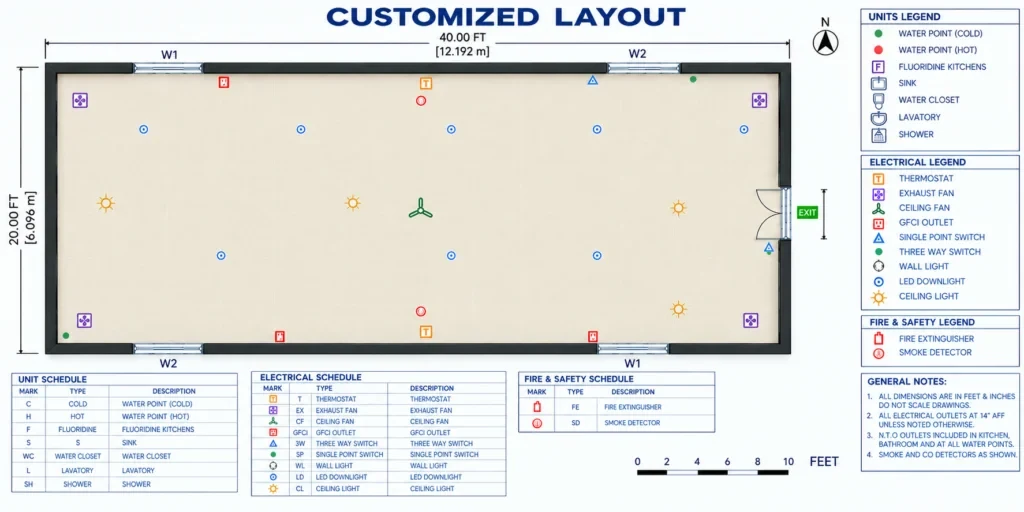
AH Forge Open / customized layout
Open / customized layoutAn open plan you design your way: home, office, studio or rental.
AH Forge Two-bedroom 3D view
Two-bedroom 3D viewKitchen, living, bathroom and two bedrooms with a covered porch.
Sizes

Choose 20, 30 or 40 ft

SizeFloor areaBedroomsBest forPriceSKU
20 FT≈ 400 sq ftStudio or 1 bedroomADUs, guest houses, home offices and tiny homesFrom $26,000AH-FOR-20
30 FT≈ 600 sq ft1 to 2 bedroomsCouples, rentals and in-law suitesFrom $32,000AH-FOR-30
40 FT≈ 800 sq ft2 to 3 bedroomsFamilies and full-time livingFrom $37,000AH-FOR-40
Specifications

Built to last

Structural system

Heavy-duty Q235B galvanized steel framework with anti-corrosion coating, built to a commercial-grade construction standard.

  • Q235B galvanized steel frame, seismic and wind-load rated
  • 75mm EPS/Rockwool insulated sandwich panels
  • R-19 wall · R-30 roof · R-19 floor insulation
  • Fire-resistant MGO interior boards
  • Moisture-protected base assembly for permanent foundation placement

Interior, fully finished

Delivered 100% factory-finished. No interior assembly required on arrival.

  • Living zone: open-concept layout with recessed LED lighting and media-ready outlets
  • Kitchen: designer cabinets with stone-look countertops and integrated sink provision
  • Spa bathroom: enclosed shower, vanity with storage, mirror, western toilet, moisture-resistant wall cladding and exhaust ventilation
  • Flooring: SPC luxury vinyl, moisture-proof, on a fire-rated MGO subfloor
  • Ceiling height: 7 ft 4 in throughout
  • Layout: fully customizable, confirmed at order stage

Windows & doors

Bright, quiet and secure.

  • Double-pane tempered safety glass with UV protection
  • High-grade bridge-cut aluminium frames in Black or White
  • Premium security-steel entry door with multi-point locking

Exterior finishes

Choose the look that fits your land.

  • Modern: Grey Concrete or White Panel
  • Traditional: Red Brick or Stone-Look Texture
  • Natural: Brown Woodgrain / Wooden Texture
  • Sleek: Light Grey Architectural Panel
  • Roof style: Flat, Gable or Sloped, confirmed at order stage

Electrical & plumbing

Fully pre-wired and pre-plumbed at the factory. Connect and live.

  • 110V/220V compatible, with outlets to U.S., Canadian, UK or Australian standard
  • AC-ready provisions
  • NPT fittings, plug-and-play connection to local water and sewer lines
  • Pre-plumbed hot and cold water

Full specification · AH Forge

Model
AH Forge
Sizes
20 ft · 30 ft · 40 ft
Total floor area
≈ 400 sq ft (20 ft) · 600 sq ft (30 ft) · 800 sq ft (40 ft)
Bedrooms
Customizable, confirmed at order stage
Bathrooms
Customizable, confirmed at order stage
Interior ceiling height
7 ft 4 in
Structural frame
Q235B galvanized steel, anti-corrosion coated
Wall system
75mm EPS/Rockwool insulated sandwich panels, R-19
Roof insulation
R-30 glass wool insulated roofing system
Floor system
R-19, moisture-proof fire-rated MGO subfloor
Windows
Double-pane tempered safety glass · bridge-cut aluminium frames · UV protection
Entry door
Premium security-steel · multi-point locking
Electrical
110V/220V compatible · outlets to your country's standard · AC-ready · pre-wired at factory
Plumbing
NPT fittings · pre-plumbed hot and cold · plug-and-play connection
Interior flooring
SPC luxury vinyl, factory installed · Modern Wood or Grey Stone finish
Foundation types
Concrete slab · pier and beam · permanent foundation
Delivery method
Single 40ft High Cube shipping container · DDP basis for U.S. orders
Total timeline
7–9 weeks from order to delivery in the mainland U.S. (about 12 weeks to Alaska and Hawaii)
Warranty
5-year structural warranty on frame and primary structure
SKU
AH-FOR-20 · AH-FOR-30 · AH-FOR-40
Payment plan

Pay safely. See it first.

  • 40% deposit by card through Stripe after your DocuSign agreement is signed. Production starts immediately.
  • 60% balance after you approve the final factory photos and video walkthrough.
  • No payment until the agreement is signed. You see your home on video before the final payment is requested.
AMEXDISCVERPayGPaystripeBANK Secure checkout · SSL encrypted
What you receive

Updates at every step

  • Order confirmation on WhatsApp right after your deposit
  • Weekly factory build photos throughout production
  • Full video walkthrough of your finished home before the balance payment
  • Real shipping container tracking number within 48 hours of dispatch
  • Live tracking from the factory to your front door
  • 1–2 weeks advance notice of your delivery window

Why we ask for a 40% deposit

Your home is not sitting in a warehouse waiting to be shipped. Every Alivance home is built to order, only after you confirm your size, layout, colors, finishes and electrical standard (U.S., Canada, UK or Australia). It is a custom product made for you, not an off-the-shelf item.

Built only for youYour layout, finishes and options are made to your order, so the home cannot simply be sold to someone else.
Materials and productionThe deposit buys the steel, panels, windows and fixtures for your home and reserves your production slot, so building starts right away.
Protected by your agreementYou pay only after your DocuSign agreement is signed, by card through Stripe, with everything in writing.
You see it before the balanceThe 60% balance is due only after you approve photos and a video walkthrough of your finished home.
Shipping & delivery

From our factory to your land

ProductionBuilt to your order
Ocean freightFactory to U.S. port
Customs clearanceHandled for you
Final deliveryPort to your property
Total7–9 weeks to the mainland U.S.

Service area

We deliver worldwide. Primary markets include the continental United States (Texas, Florida, North Carolina, South Carolina, Idaho and nationwide), Canada, the United Kingdom and Australia. All other countries are available. Request a quote with your location for logistics confirmation.

Shipping method

U.S. orders ship on a DDP (Delivered Duty Paid) basis: international freight, customs clearance and import duties are included. International orders include full freight management, with customs confirmed at order stage. DDP covers transit to your site. It does not include unloading, crane services or on-site utility connections, which are the buyer's responsibility.

Logistics pricing

Final shipping costs are confirmed per order and depend on delivery location, site access and local port handling. Your final shipping quote is included in your purchase agreement before any payment.

Plug & play

Every unit arrives pre-wired (110V/220V) and pre-plumbed (NPT fittings). Connect to local utilities through licensed contractors. No interior assembly required: your home arrives finished and ready to connect.

Damage & inspection

A representative must be present at delivery. Any transit damage must be noted on the carrier documents and reported to info@alivancehomes.com within 48 hours with photos. Do not refuse delivery: document it and contact us right away.

Site requirements

  • Clear vehicle access, at least 14 ft wide
  • Level foundation ready: concrete pad, piers or compacted gravel
  • Crane or heavy-duty forklift for on-site positioning
  • All local building permits and planning approvals obtained
  • Licensed contractors for final utility hookups: water, sewer and electric
Buy with confidence

Real vs fake prefab homes

Prefab home scams are common online. Here is how to tell a real seller from a fake one before you pay anything.

Warning signs of a fake prefab home

  • A price that is too good to be true. A "fully finished 40 ft home" for $5,000 to $12,000 shipped to your door does not exist. Steel, insulation, a kitchen, a bathroom, wiring, ocean freight and U.S. customs cost far more than that.
  • Photos of a finished home, delivery of an empty box. Many cheap listings show a decorated interior, then ship a bare unit with no kitchen, no bathroom and no wiring. The listing quietly says "furniture and decoration not included".
  • Pay everything up front. Scammers ask for 100% before production, often by Zelle, wire to a personal account, crypto or gift cards. Once the money is sent, it cannot be recovered.
  • No written agreement. No contract with your model, size, price, timeline and delivery terms means nothing protects you if the home never arrives.

How a real seller works (how we work)

  • A signed DocuSign agreement with your model, size, price, timeline and delivery terms
  • 40% deposit by card through Stripe, never 100% up front
  • Weekly factory photos of your actual home while it is built
  • A full video walkthrough of your finished home before you pay the balance
  • A real container tracking number within 48 hours of dispatch
  • DDP shipping for U.S. orders: freight, customs and import duties included
  • A written 5-year structural warranty
  • Real people answering on WhatsApp, text and email
Read the full guide: how prefab home scams work ↗
1Reserve for $9992Design your home3Get your locked price and CAD plan4Order when ready, $999 comes off
  • Price locked 6 months
  • Free AC + sofa: 2 AC + sofa on 40 ft, 1 AC + sofa on 30 ft, 1 AC on 20 ft
  • Priority build slot
  • CAD floor plan and spec sheet
  • 3 free design revisions
  • Private home portal
Request a quote

Get your AH Forge
price.

Your delivered price and floor plans for the AH Forge within 24 hours. No obligation.

You are asking aboutAH Forge40 FT · From $37,000

* Required

Which home size are you interested in? *
What will you use it for? (optional)
+1

Your price and floor plans within 24 hours. You can also WhatsApp or text us at +1 (281) 652-6305 or email info@alivancehomes.com.

Thank you.

Your request is in. We will send your delivered price within 24 hours.

Want to lock your price now?Reserve for $999 and get free AC + sofa, your CAD floor plan and your price locked for 6 months. Fully credited toward your home.How reservation works ↗

WhatsApp us for a faster reply

FAQ

AH Forge questions

How much does the AH Forge cost?

The AH Forge starts from $26,000 for 20 ft. 30 ft is from $32,000 and 40 ft is from $37,000, fully finished. Every home is custom built to your order, so your final price depends on layout, features and finishes.

What sizes does the AH Forge come in?

Every model comes in 20 ft (studio or 1 bedroom), 30 ft (1 to 2 bedrooms) and 40 ft (2 to 3 bedrooms).

Can I change the floor plan?

Yes. The floor plans shown are our standard layouts. We can change the layout, bedrooms, finishes and extras to fit your needs.

How long does delivery take?

Delivery takes 7–9 weeks to the mainland U.S., about 12 weeks to Alaska and Hawaii, 10–12 weeks to Canada and about 10 weeks to the UK and Australia after your order is confirmed.

What do I need to prepare?

A level base or foundation, truck access, and water, sewer or septic, and power hookups ready for connection.

How do I pay?

40% deposit by card through Stripe after your DocuSign agreement is signed, and 60% after you approve the final factory photos and video walkthrough.

Why do you need a 40% deposit?

Every home is a custom product built to your order: your size, layout, finishes and electrical standard (U.S., Canada, UK or Australia). The deposit buys the materials for your home and starts production. You pay it only after your agreement is signed, and the 60% balance only after you approve photos and video of your finished home.

Is shipping included?

U.S. orders ship DDP (Delivered Duty Paid): ocean freight, customs clearance and import duties are included. Unloading, crane services and utility connections are the buyer's responsibility. Your final shipping quote is in your agreement before any payment.

What warranty do I get?

A 5-year structural warranty on the frame and primary structure, in writing.

What is the ceiling height and floor area?

Interior ceiling height is 7 ft 4 in. Floor area is about 400 sq ft for 20 ft, 600 sq ft for 30 ft and 800 sq ft for 40 ft.

You may also like

More homes

View all models ↗